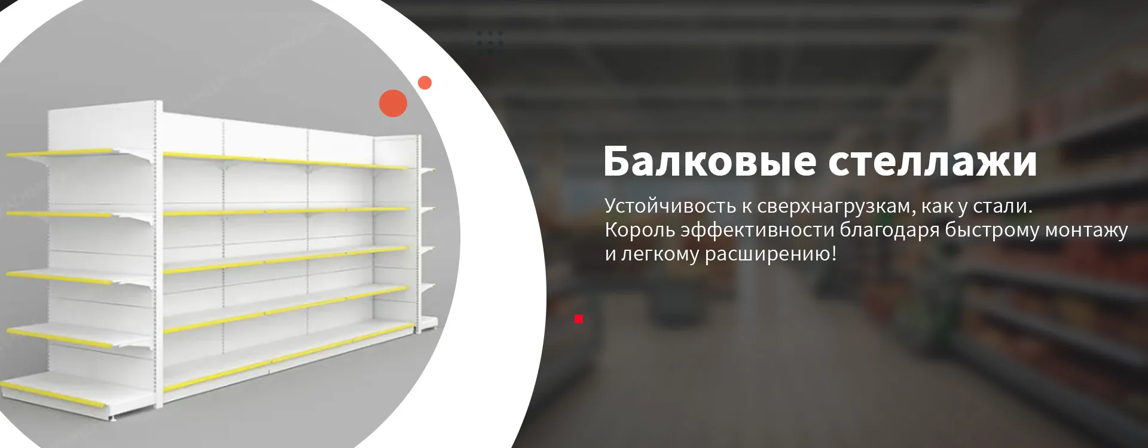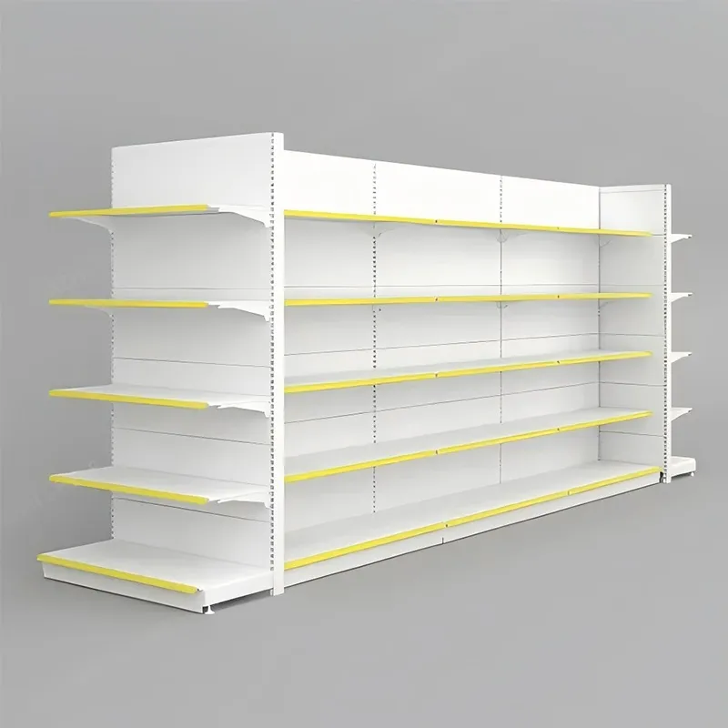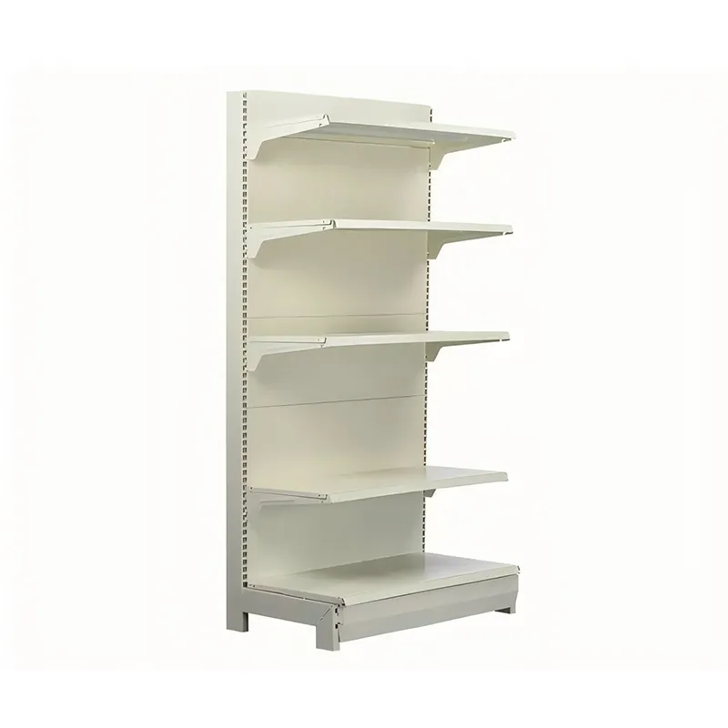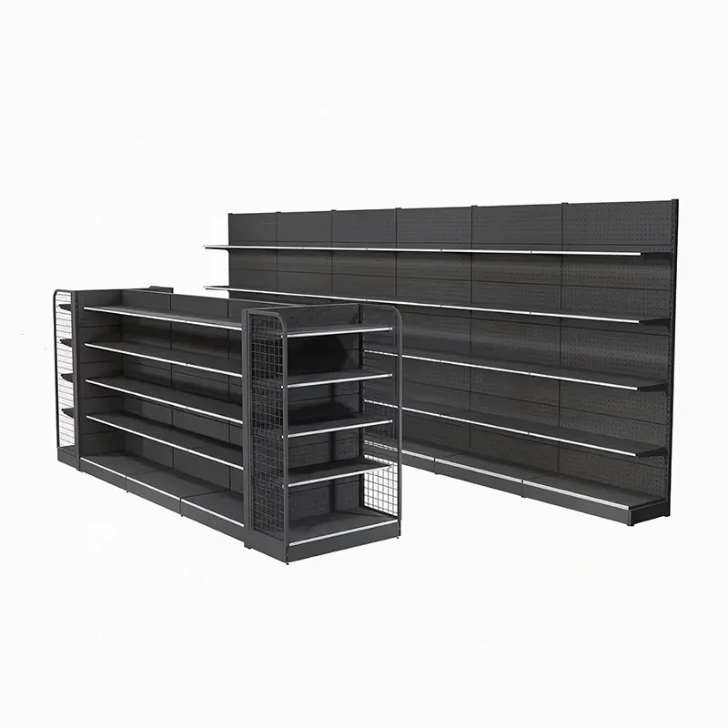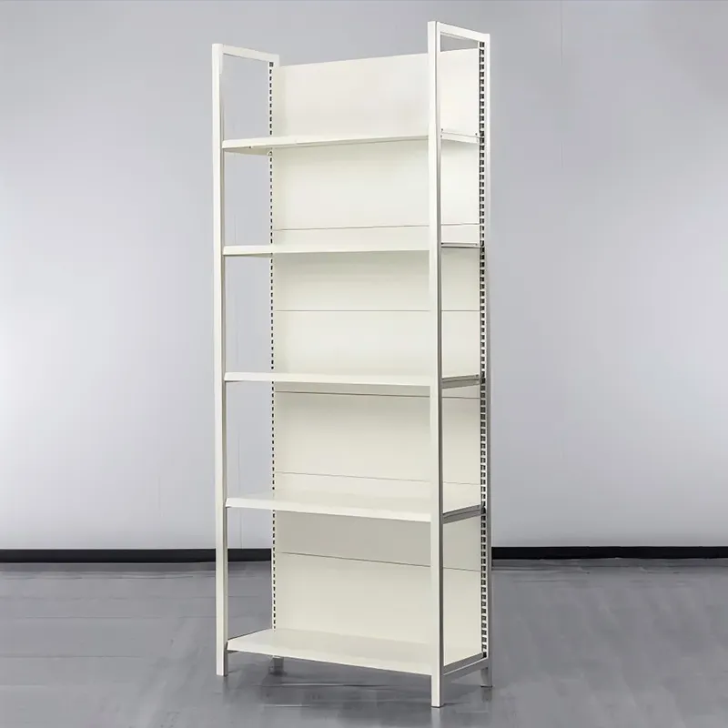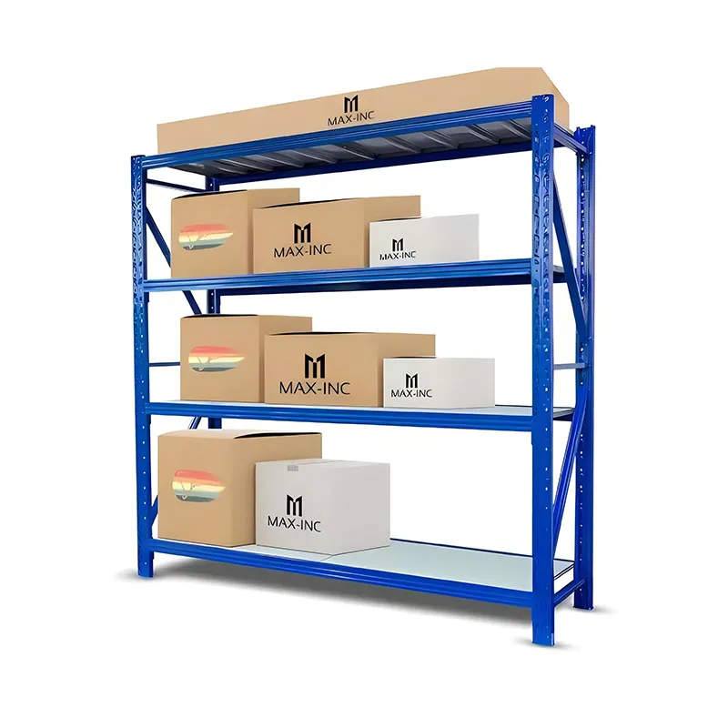
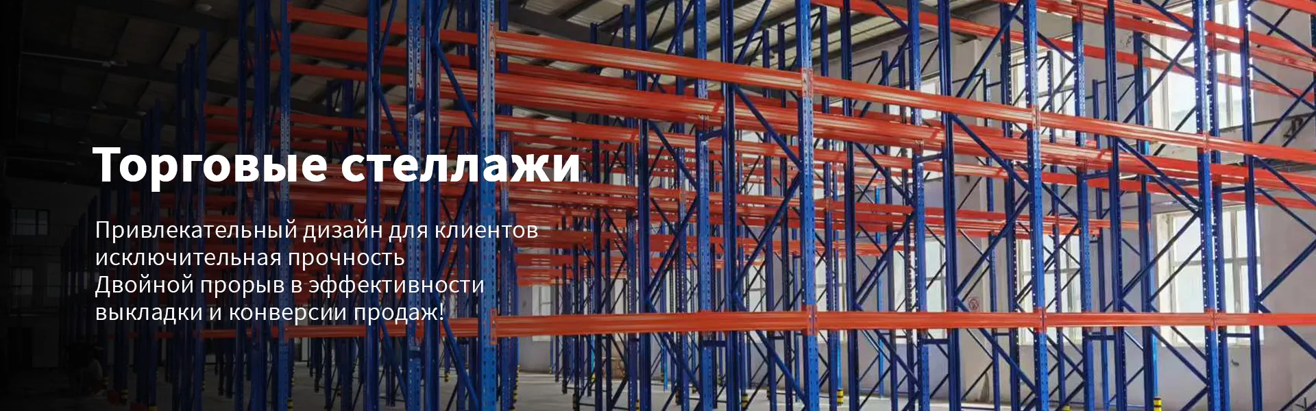
When people talk about one-sided wall shelving, many people immediately imagine just a few shelves screwed to the main wall. And therein lies the main mistake. In practice, this is an entire engineering system where the load is distributed not only onto the wall, but also through the frame onto the floor, and the configuration itself is dictated not only by the desire to save space, but also by the specifics of access and the nature of the stored cargo. Often customers ask to do something “simpler and cheaper”, and then they are faced with the fact that they cannot get to the outer sections, or they calculated the load only on the weight of the goods, forgetting about the weight of the pallets themselves. It is from moments like these that the real work begins.
The main difference from double-sided or free-standing shelving is, of course, wall mounting. But not every wall will do. A load-bearing concrete one is one thing; here you can use heavier anchors and a higher load. But if this is a partition or wall in an old building, then either an additional frame is needed that distributes the load on the floors, or a fundamentally different approach to design. In such cases, we always request data on the wall or go for an inspection. One day we almost got into trouble: the customer insisted that the wall was solid, but in fact it was reinforced plasterboard. It’s good that the installers are experienced; they immediately doubted it.
The second key point is depth. One-way access means that the width of the rack (or loading depth) is limited by the turning radius of the equipment and the length of the forks. The standard goes up to 1.2 meters, but there are also non-standard tasks. For example, to store long pipes or rolls of fabric, a depth of 800 mm was made, but with reinforced consoles. Standard shelf beams are no longer suitable here; bending calculations are needed. In our design at the ?Jusheng? for such cases, engineers are immediately involved, who calculate not according to the catalog, but according to real loads and points of application of forces.
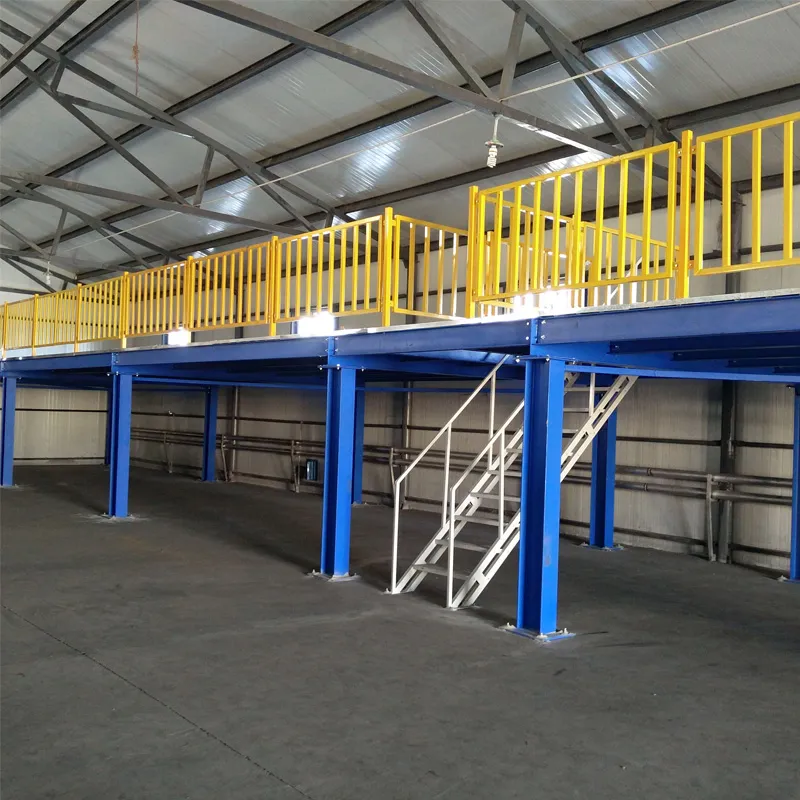
And the third aspect is height. It would seem that building to the ceiling. But here the question arises not only about the load-bearing capacity of the vertical posts, but also about the height of the last tier accessible to the stacker or reach truck. People often forget about the dimensions of the equipment itself: the height of the forks plus the height of the operator’s cabin. As a result, the top shelf turns out to be a “dead zone”. You have to balance between useful volume and practical accessibility. Sometimes it makes more sense to make the shelving lower, but add a mezzanine - but that’s another story and other costs.
Most oftensingle-sided wall racksordered for narrow aisles, along the walls of warehouses, or in rooms of complex shape, where one side is “blind” by default. The classic is placement along the perimeter of the warehouse, leaving the center free for maneuvering equipment. But there is a trap here: if you make a continuous line along the entire wall, then zones will form in the corners where it is impossible to approach at right angles. The solution is to either leave gaps in the corners or design corner sections with a special offset. For such cases, at our metal structures production facility in Harbin we produce reinforced corner posts with modified fastening spacing.
Another common scenario is archival or seasonal storage, where access to the cargo is rarely required. Seems like an ideal option for wall systems. However, there is a pitfall here: the load on the lower tiers is maximum, and over time, redevelopment may be required. If you do not initially provide a good margin of safety and do not provide for the possibility of easy disassembly/assembly (for example, through bolted connections instead of welded ones), problems will arise in the future. One of our retail clients experienced exactly this when they decided to change their assortment and stock heavier items. We had to practically dismantle and reassemble the system, because the old frame would not have held up.
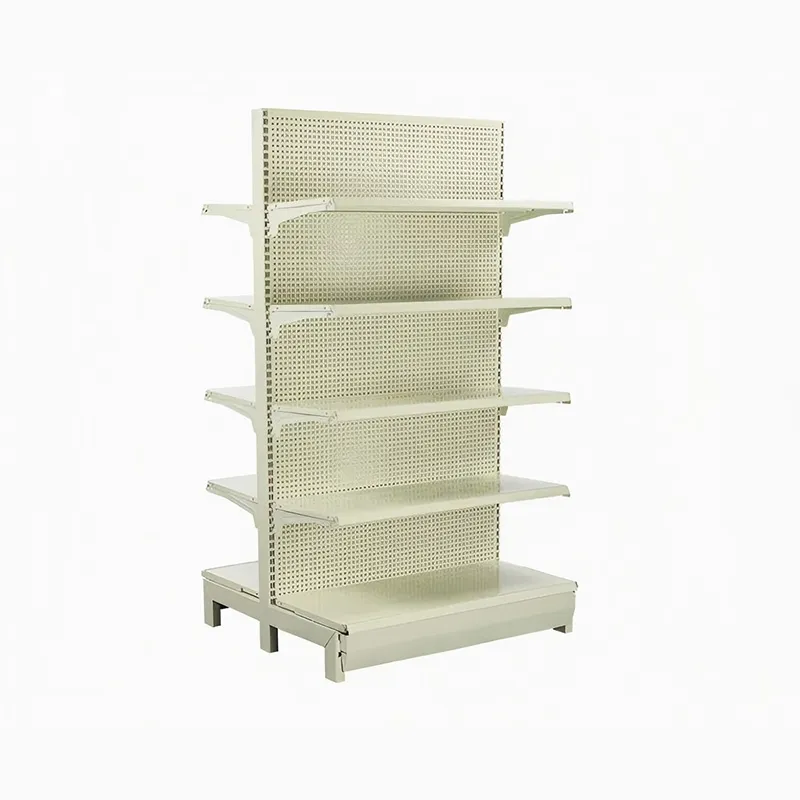
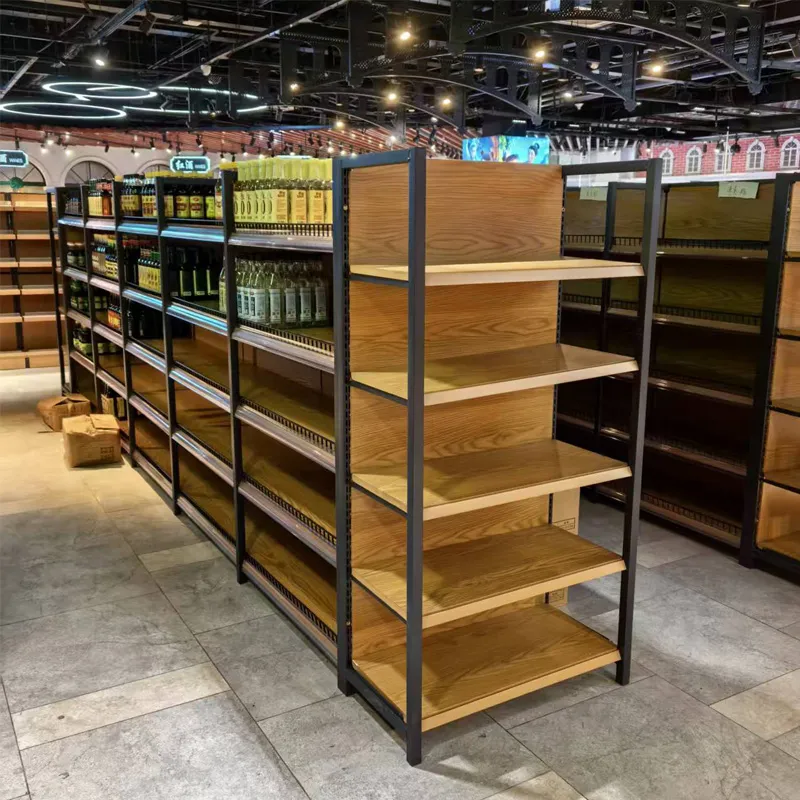
Separately, it is worth mentioning about the trading floors. Therewall shelvingoften used as a background for display. And here aesthetics and safety come to the fore. Protruding bolts and sharp corners are unacceptable. For such tasks, we use designs with rolled edges, closed end panels and the possibility of hidden fastening. But the price, of course, is different. Some people try to save money by buying regular warehouse shelving and simply screwing it to the wall. The end result is sloppy, and the risk that the buyer will get caught on clothes is high.
At our factory ?Harbin Jusheng Co.,Ltd. The approach to the production of any shelving, including wall-mounted ones, begins with dialogue. It is not enough just to know the dimensions of the room and the weight of the pallets. It is important to understand the dynamics: how often the cargo will be picked up, what equipment is used, whether changes are planned in the future. Often it is at the discussion stage that details emerge that change the concept. For example, it turns out that the wall is not level, or that there are columns in the room that need to be bypassed.
The manufacturing process itself for such systems has its own specifics. If unification is important for ordinary racks, then individual adjustment is more often required. Cutting the profile, drilling holes for mounting to the wall - all this is done in relation to a specific project. Of course, we have automated lines (on an area of 20,000 square meters, there’s nowhere without them), but the final preparation of components often requires manual finishing. This is especially true for fastening elements for walls made of different materials.
And, of course, editing. You can make an ideal structure, but if you install it incorrectly, all the work will go down the drain. We always insist on either our own installation or detailed instructions for a third-party team. The key is marking and checking the wall. Sometimes you arrive at a site and the wall is crooked and standard brackets don’t fit. You have to improvise on the spot, use adjustable supports. Therefore, we now often add a set of compensation plates of different thicknesses to the kit - a trifle, but it saves the situation.
Sometimes clients ask: why not put regular shelf racks in two rows with their backs facing each other? It's cheaper. At first glance, yes. But then the useful area in the center is lost for the passage between the two rows, plus additional racks are needed.Single-sided wall rackin this regard, it saves not only space, but also material. One common wall instead of a row of racks. But this saving is justified only if that same wall is truly reliable. If it is strengthened, the cost of the project can equal or even exceed the cost of a separate system. We always consider both options.
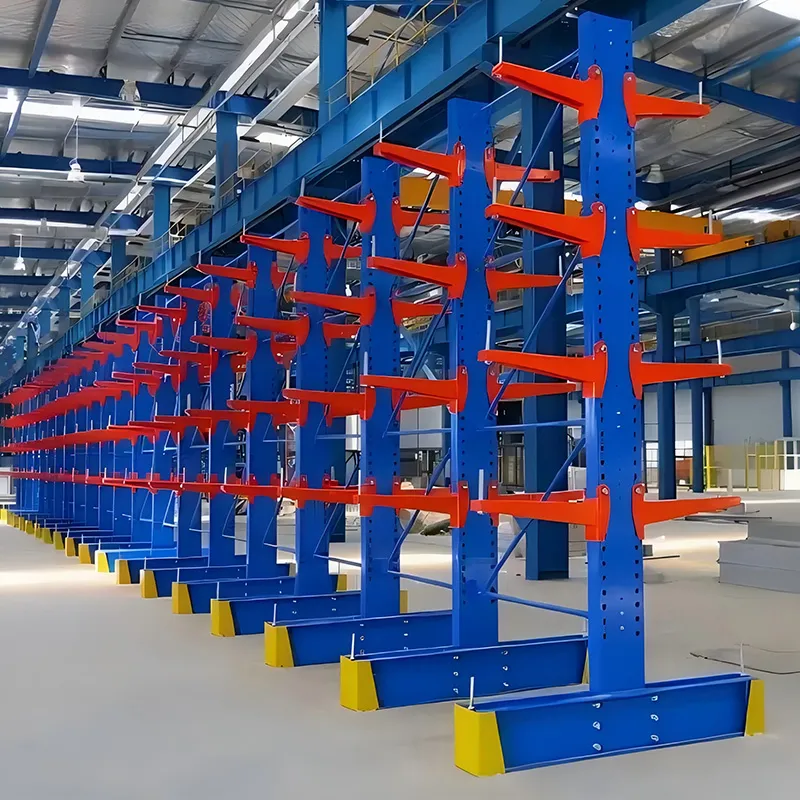
Compared to cantilever systems for long lengths, wall-mounted options often lose in flexibility. The console can be rearranged. But moving a shelf in a wall-mounted rack is more difficult. But they usually win in price and stability for storing piece, boxed cargo. The choice always depends on the specific nomenclature. We often combine: along one wall - wall shelves for boxes, along the other - consoles for pipes.
The final cost that we create on the website https://www.jshj.ru for clients consists not only of metal and work. It includes calculations, testing of fasteners, and a guarantee for load-bearing capacity. A cheap Chinese no-name rack may look the same, but its design load is often taken from the ceiling, and the quality of the paint does not withstand wet cleaning. We, as a specialized enterprise with a full cycle, are responsible for each stage. And sometimes this means dissuading the customer from a wall solution if his conditions are not ideal, and offering something more suitable from our range - the same beam or mezzanine systems.
The trend in recent years is a request for more adaptive systems. Customers do not want to “weld forever”, but to be able to reconfigure racks to suit changing tasks. Forsingle-sided wall shelvingthis is a challenge. The answer is modularity: such systems are designed from standard, but easily combined elements. Racks with universal perforation, shelves with adjustable fastenings, sets of brackets for different types of walls. Our production is gradually moving towards modular principles, which speeds up production and gives the client more freedom later.
Another point is materials. Steel, of course, dominates. But we are experimenting with coatings. For refrigerated rooms or rooms with aggressive environments, standard powder paint is not always suitable. We are testing more durable compounds. We are also considering combinations with perforated panels for ventilation or with wooden overlays for sales areas. These are no longer mass production, but individual solutions, but the demand for them is growing.
Ultimately, the success of using single-sided wall racks rests on the triad: competent calculation, high-quality manufacturing and responsible installation. Miss one element and the whole concept collapses. This is not a product that you can buy from a catalog and forget about. It requires participation and understanding on the part of the customer, and willingness to solve non-standard problems on the part of the manufacturer. This is exactly the area where our full cycle of work from ?Jusheng? - from design to service - turns out to be not a marketing phrase, but a necessity. And judging by the feedback, clients who have gone through a complex project and received a working solution value this much more than a 10% discount on a standard kit.