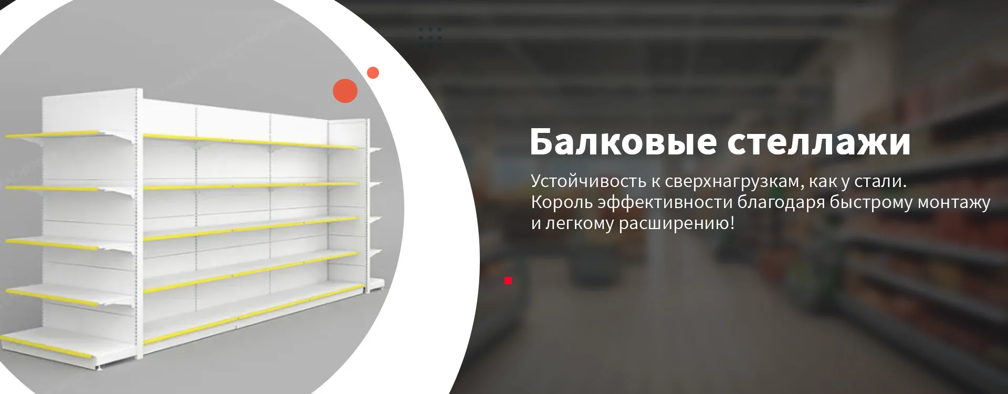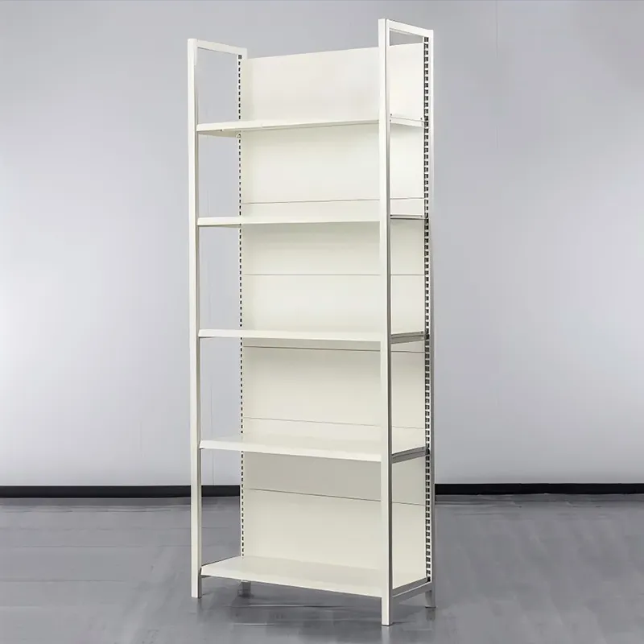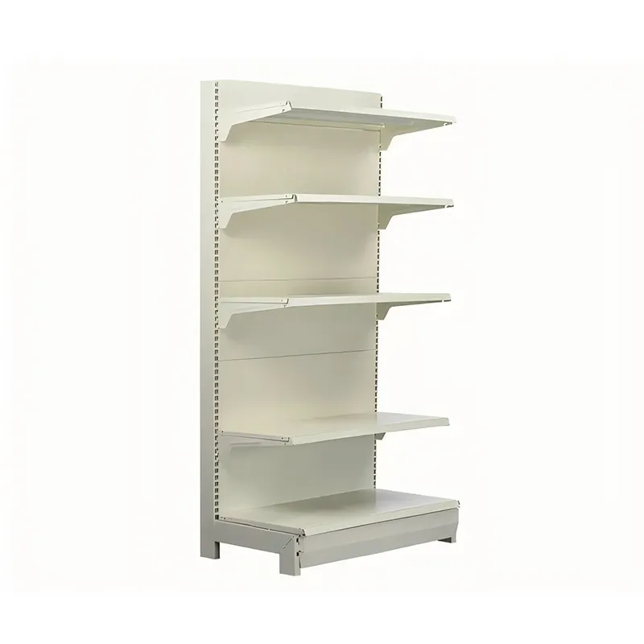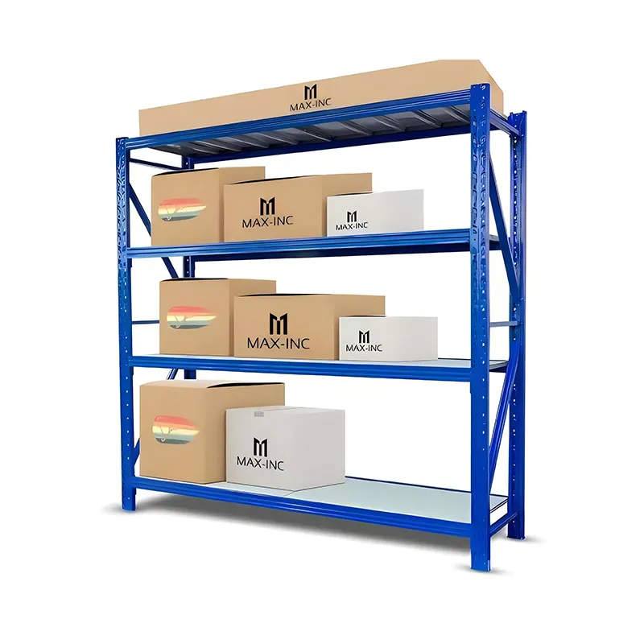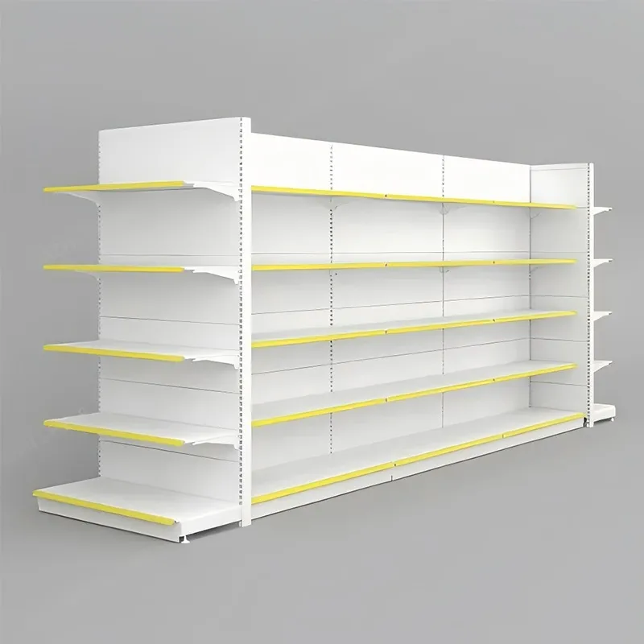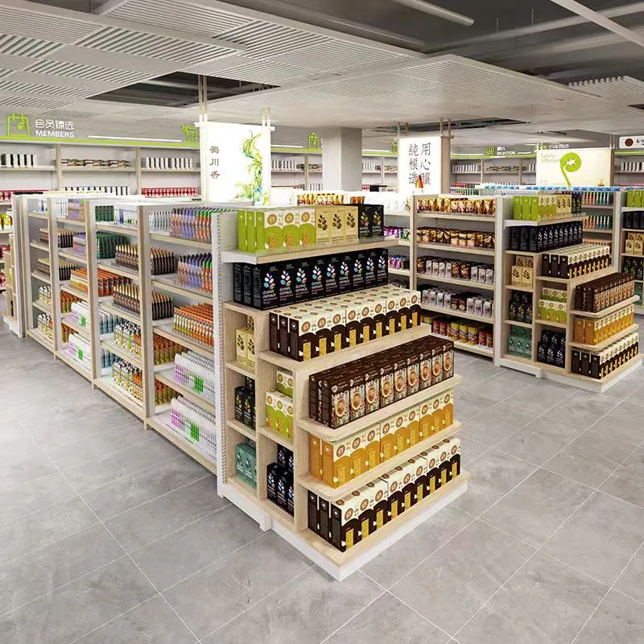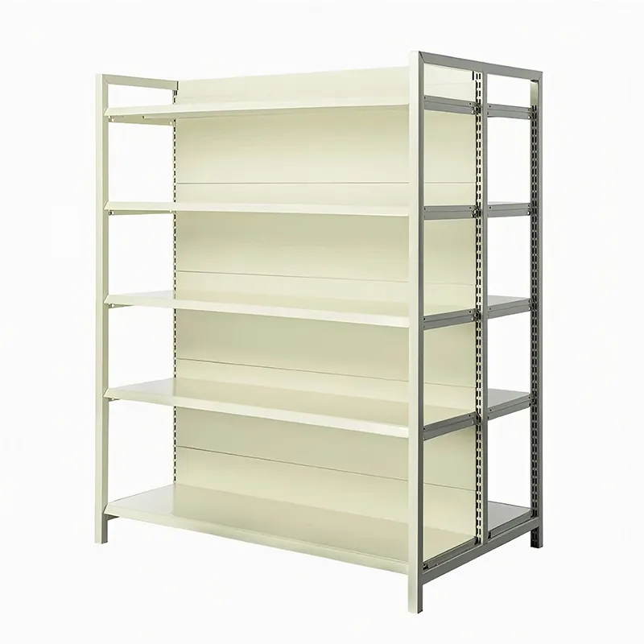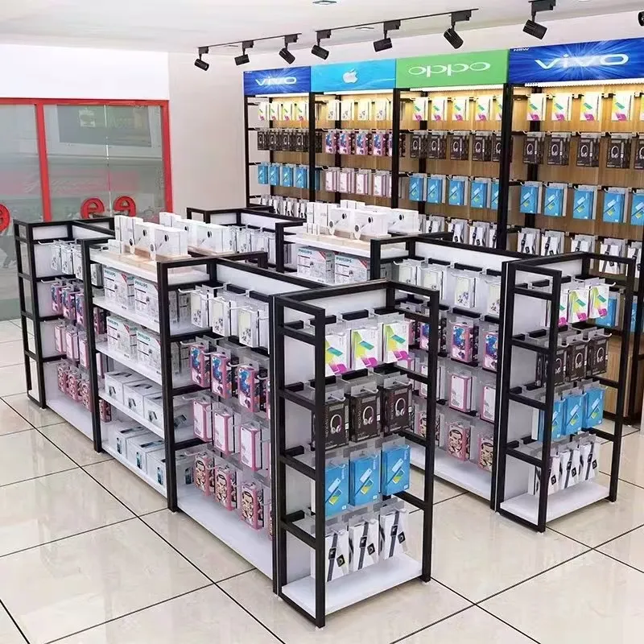
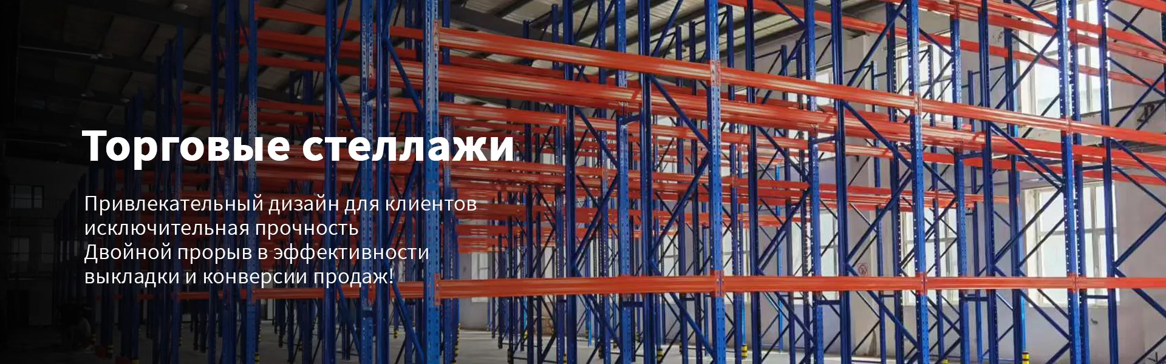
When it comes tostandards for distances between warehouse racks, many people immediately go to SNiPs or look for a ready-made sign. But in practice, everything often depends not on the norm, but on a specific loader, type of pallet, and even on the habits of the storekeeper. I’ve seen projects where they did everything “by the book”, and then it turned out that the new model forklift with rotating forks requires 15 centimeters more space for maneuver. And the rework began...
There is no clear unified state standard (GOST) for the distance between rows of racks in Russia. There are building standards for the width of passages, fire safety requirements, and sanitary rules. But the main one is “live” the standard is formed from three components: the dimensions of the equipment used, the size of the storage unit (pallet, box) and the requirements for ergonomics and labor safety. Often European or American practices are taken as a basis, adapting them to local conditions.
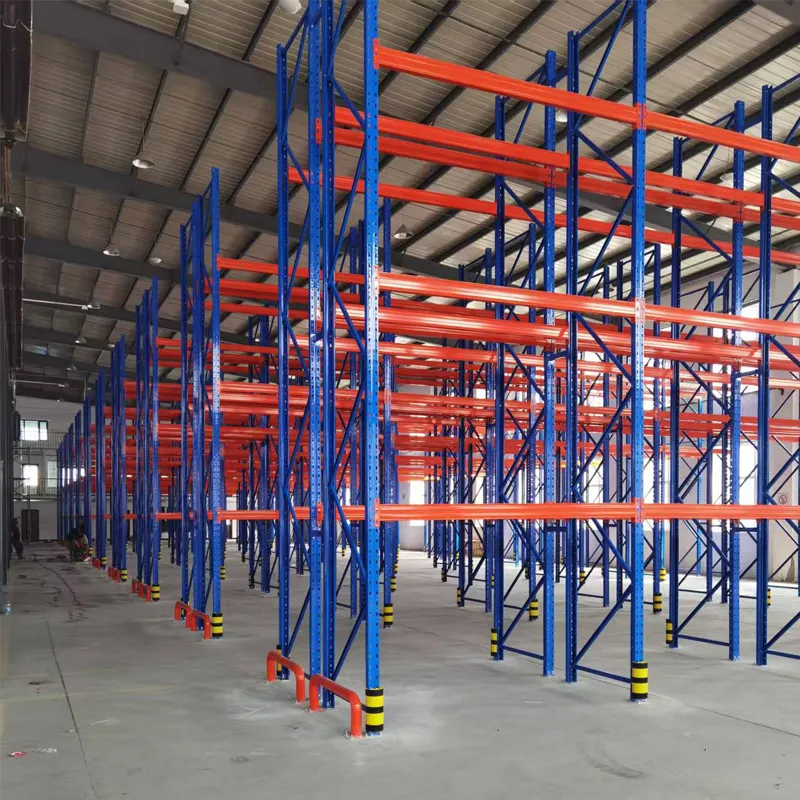
For example, to operate a reach truck (stacker with a retractable mast), the minimum aisle width can be only 1.6-1.7 meters when using a pallet of 800x1200 mm. And for a regular front loader, the same passage will require 3.2-3.5 meters. Here is the first fork: the choice of equipment determines the entire future layout of the warehouse and, accordingly,distances between racks. Saving on a passage width of 20 cm may result in the need to purchase specialized equipment that is more expensive and difficult to maintain.
It is important to work with a manufacturer who understands this relationship. Like for example?Harbin Jusheng Metal Structure Manufacturing Co.,Ltd.(their website isjshj.ru). In their practice of designing turnkey racking systems, there is always a stage of clarifying the type and models of the customer’s warehouse equipment. Because it makes no sense to design narrow aisles for a reach truck if the client only plans to use front loaders. Their plant in Harbin deals with the full cycle: from design to installation, so such nuances are worked out at an early stage.
Fire breaks are sacred, and there is no time for improvisation. The distances between blocks of racks, from racks to walls, the width of the main passages for evacuation and passage of fire equipment - all this is regulated. But there are loopholes for optimization here too. For example, the use of fire sprinkler systems may, in some cases, reduce fire gaps between groups of racks, but this requires coordination and calculations.
A common mistake is not to take into account “dead zones”. in corners, near columns, in turning places. On paper, the diagram is ideal, but during installation it turns out that the column in the middle of the driveway eats up those same 15 cm, and the loader can no longer turn around with the pallet without hitting the rack. We have to adjust the project on the fly and move rows. The same ?Jusheng? during the design process, they always request a floor plan with the exact location of all columns, communications, and gates. This allows you to simulate these situations in advance and avoid costly mistakes during the installation phase.
Another point is height. It seems that the distance between the racks is only about width. But no. With high racks (say, from 10 meters), it is important to take into account the possible deflection of beams under load and the thermal expansion of metal structures. There should be a gap between the upper tiers of adjacent rows so that they do not touch under any circumstances. This is also part of the overall calculation of safedistances.
We had a project for a spare parts warehouse. Not pallets were stored, but boxes of different sizes; orders were selected using hand carts. We calculated the aisles based on the width of the cart plus the comfortable space for a person - it turned out to be 90 cm. We installed it. A month later, a customer came with a complaint: the employees were complaining about fatigue and cramped conditions. We came and observed. It turned out that when picking up a heavy box from the bottom shelf, the worker instinctively steps back, taking up more space. And if there are two people with carts in the aisle at the same time, then they literally have to turn around chest to chest. We added another 30 cm to the width of the passage - the problem disappeared. Conclusion: anthropometric data and ergonomics are no less important “standard” than technical characteristics.
Another case is related to the ventilation system. At a large pharmaceutical warehouse, they did everything according to the patterns, but forgot about intensive air exchange. Due to powerful air flows from ventilation grilles located under the ceiling, high racks (about 12 m) began to experience additional wind load. The structure was solid, but there was a slight vibration that unnerved the staff. It was necessary to strengthen the fastenings to the floor and, what is important, to reconsider the arrangement of the rows relative to the air flows. Now, when designing, we always ask about the ventilation system and climate control.
That is why it is so important to choose not just a shelving supplier, but a partner who is capable of complex design. As I already mentioned,Harbin Rack Factory ?Jusheng?- just one of those. Founded in 2019, it has quickly grown into a leading enterprise in northeast China precisely due to its full cycle of work. Their engineers don’t just sell standard beam or shelf racks, they first analyze the entire process: what we store, what equipment we service, how people and cargo move.
Their automated lines allow you to accurately maintain the geometry of all elements, which is critical. If a beam or post has even the slightest manufacturing defect, it may cause the actualdistances between warehouse rackswill they be “walking?” along the length of the row, creating risks. On their site of 20,000 sq.m. they can design, manufacture, and even simulate the load on the structure. This gives confidence that the parameters stated in the project will be observed in the metal.
After-sales service is also part of the “standard”. Over time, the racks may move slightly; the fastenings require checking. And if the need for redevelopment arises (add a row, change the height), it is much easier and safer to work with the same manufacturer who knows the initial data and features of its design.
So what is itstandards for distances between warehouse racksin the end? This is not a table that can be blindly applied. This is a system of priorities, where safety (fire and injury) comes first, the efficiency of equipment comes second, and ergonomics for personnel comes third. And only the fourth is saving space. Violation of this order almost always leads to problems.
Working with different projects, from small retail outlets to huge logistics hubs, you understand that there is no ideal template. Each warehouse is unique. The task of a professional is not just to draw rows with passages, but to model future work processes and build into the project a sufficient margin of safety and adaptability. And the key role here is played by a close dialogue between the customer, who knows his business processes, and the manufacturer, who knows the capabilities and limitations of metal structures and warehouse logistics. As, for example, in the case of the team from the Jusheng plant, where such dialogue is a standard part of the work process.
Therefore, the next time they offer you a “ready-made standard solution?” for a warehouse, ask questions about your specific equipment, your cargo and your employees. It is their parameters that are the main standard; everything else is just a convenient tool for its implementation.