When you hear about zoning a warehouse with shelving, many people immediately imagine simply arranging iron structures over an area. This is the first and main mistake. Zoning is not about physical separation, it is about flow logistics, speed of access and, ultimately, saving money and time. If you approach the issue from the position of “bought racks, put them where there is room?”, the result will be disastrous: traffic jams on the roads, an eternal search for goods, some areas overloaded and others empty. From my own experience, including mistakes, I was convinced that the correctwarehouse zoningbegins long before ordering metal structures.
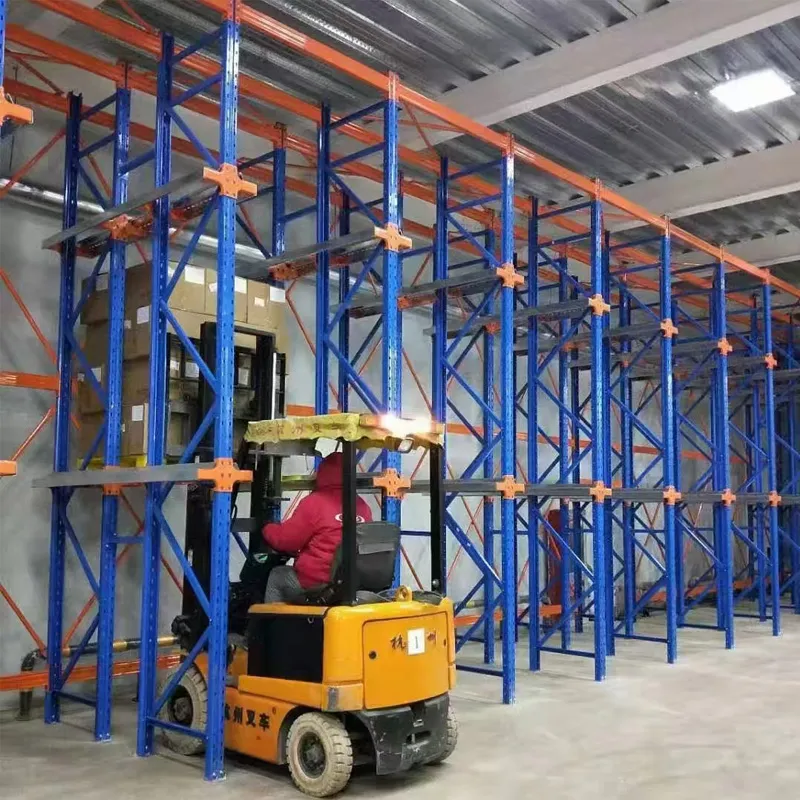
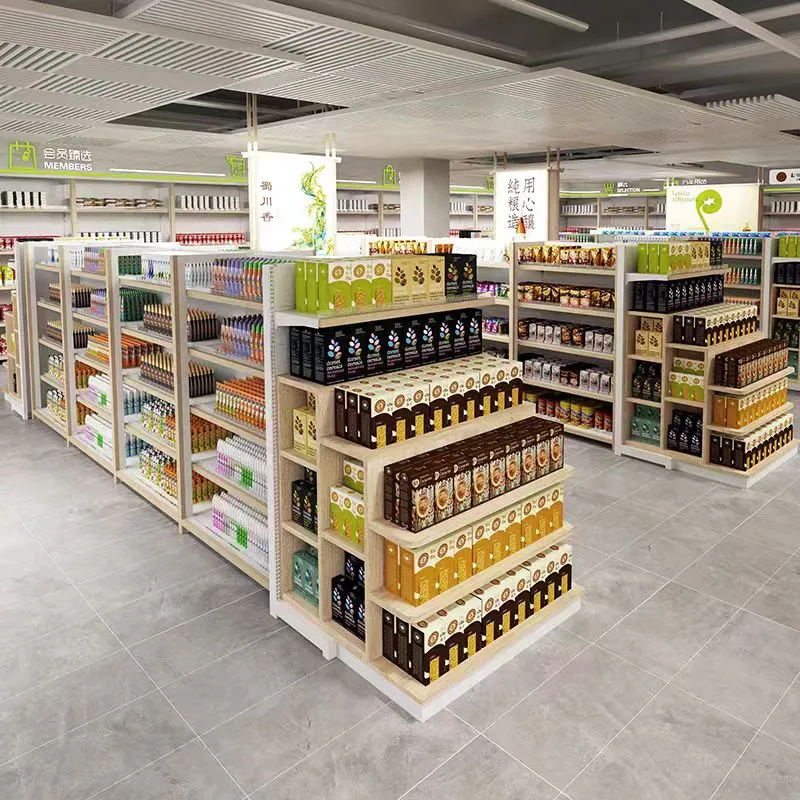
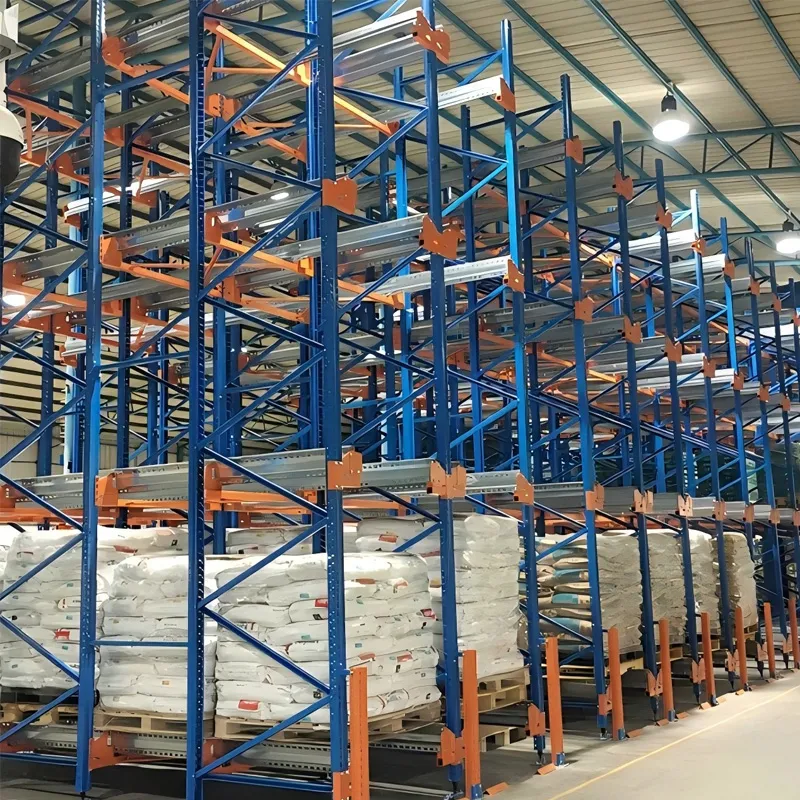
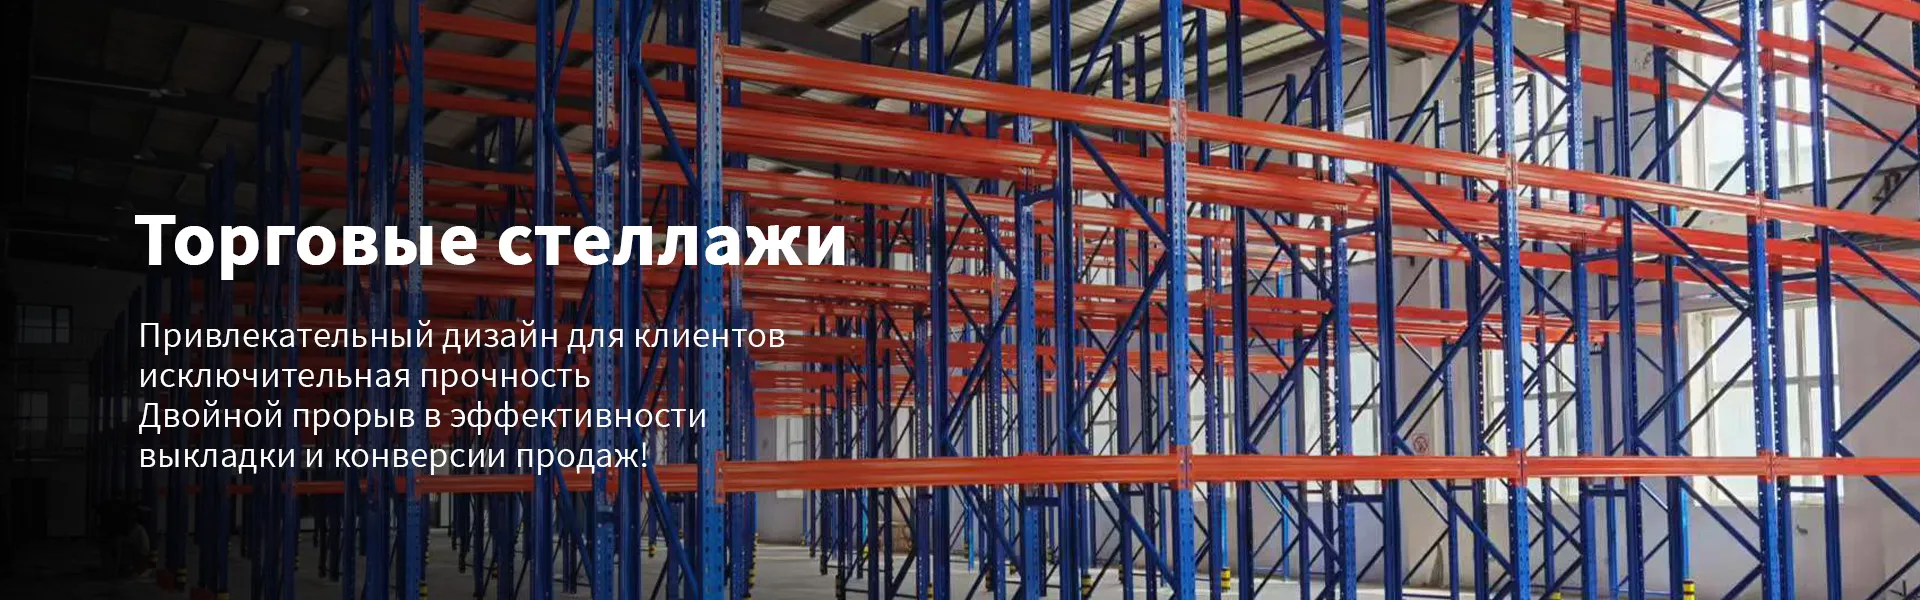
It all starts with an analysis of the product matrix. You can't take a standard design and apply it to everything. You need to look at three key parameters: turnover (ABC analysis), dimensions and weight of the storage unit. Fast shipment? This means that the selection area for A-goods should be as close as possible to the picking area and have the simplest access scheme. They often help out herepallet racksfrontal access in the first tiers or, for small items, shelf systems with logistics trolleys directly in the aisles.
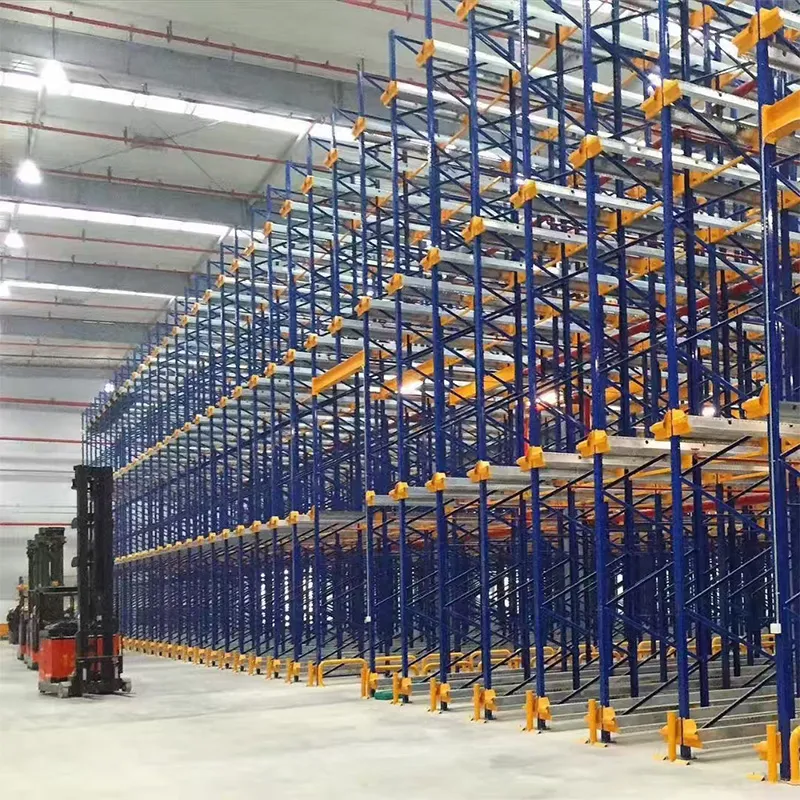
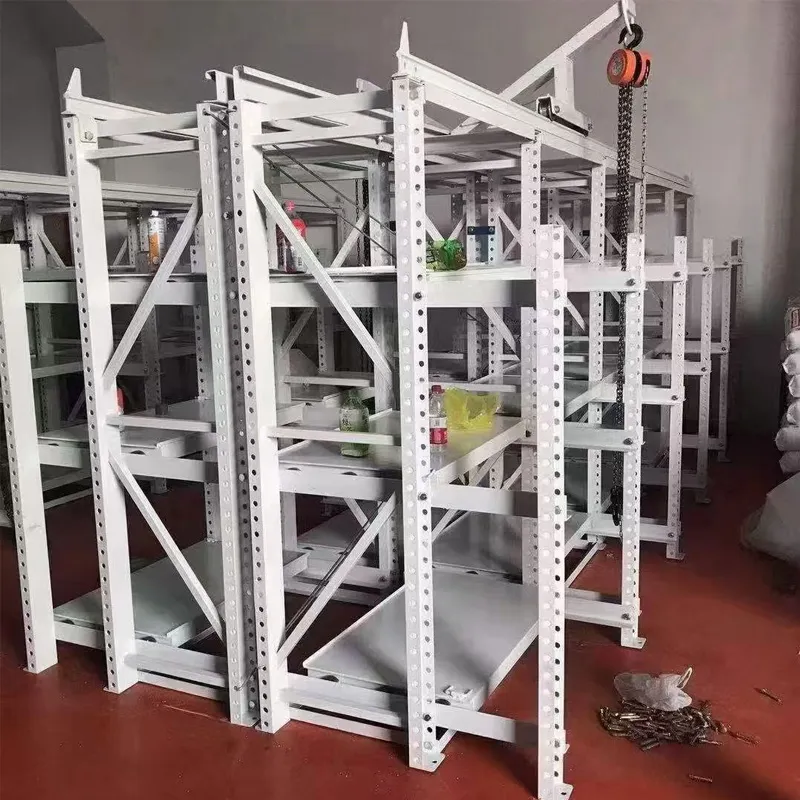
But for low-turnover goods (group C), you can use in-depth solutions, the samedrive-in racksor systems with compact storage. But there is also a nuance here: if product C is large-sized but light boxes, and product A is heavy pallets, then both the load on the structure and the layout will be different. One day we fell for this, placing racks designed for a lighter load under heavy pallets, simply because “it looked beautiful in the catalogue.” I had to strengthen it.
That is why the design stage is the most important. It’s good when a manufacturer, such as?Harbin Jusheng Metal Structure Manufacturing Co.,Ltd.(their website ishttps://www.jshj.ru), offers not just sales, but a full cycle: from project development to installation. Their plant in Harbin is engaged in just such an integrated approach. When an engineer from the factory comes to the site, measures the heights, looks at the location of columns and gates, and studies your turnover - this is already half the success. Because their job is to design a system that will work, not just fit a blueprint.
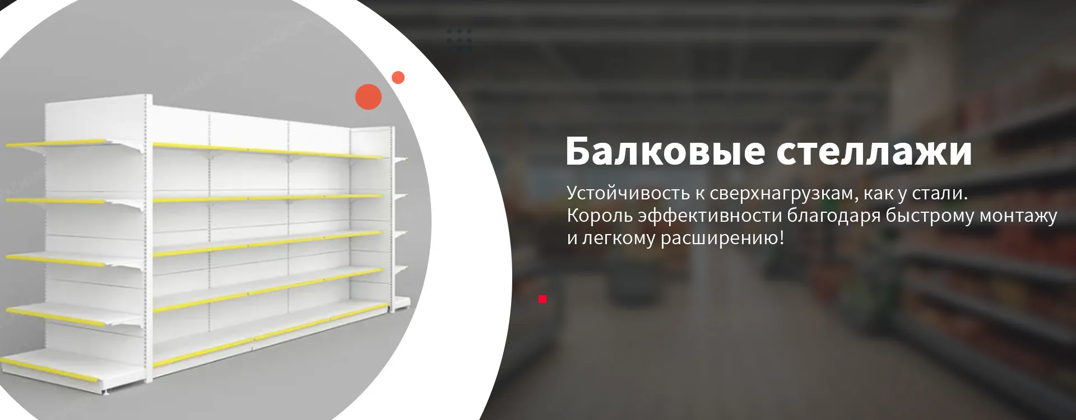
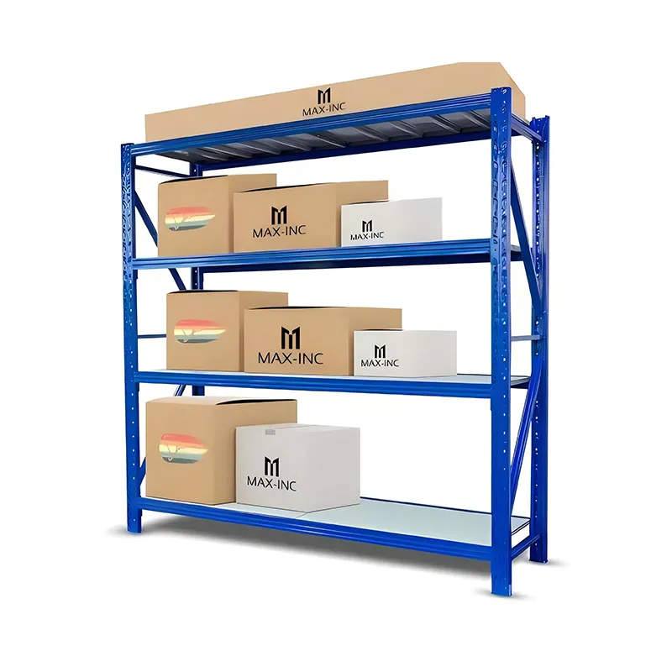
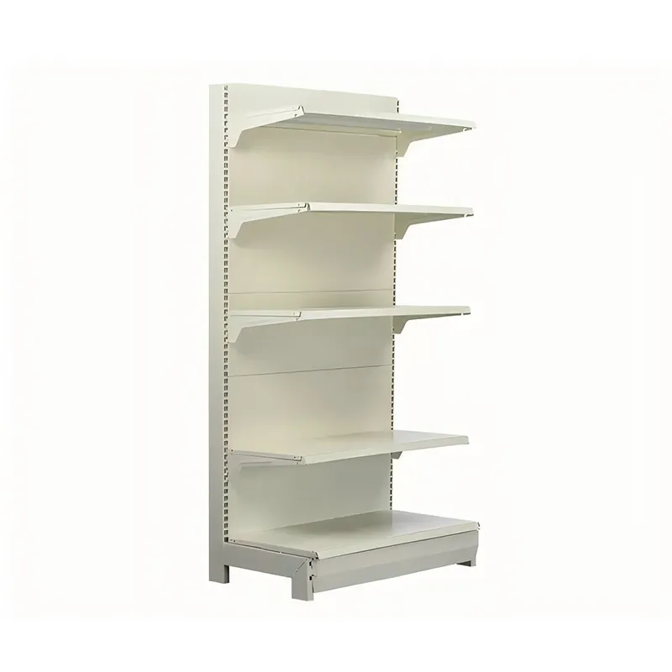
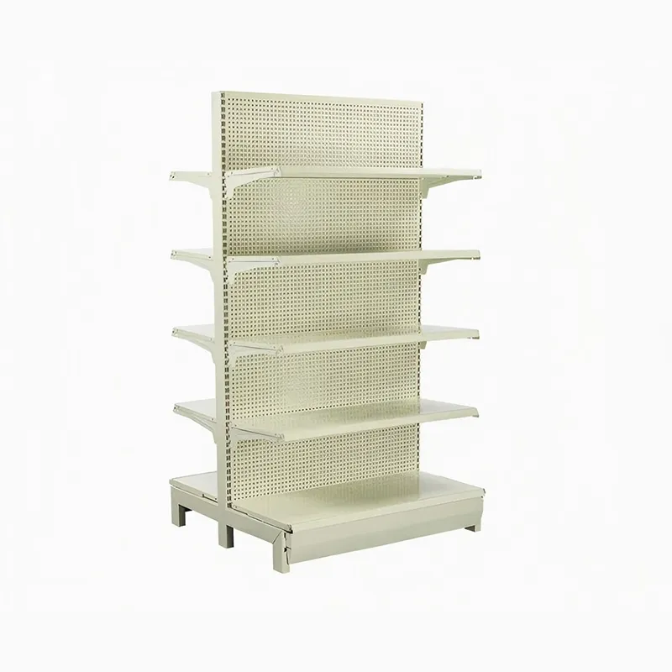
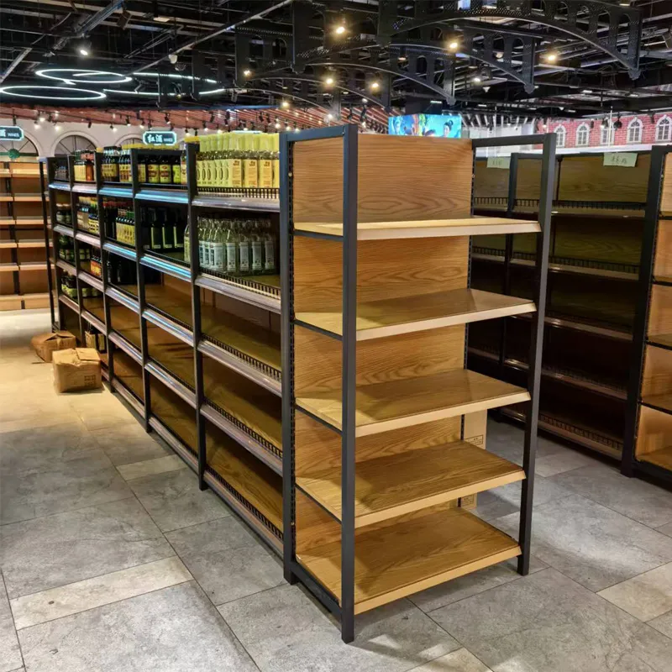
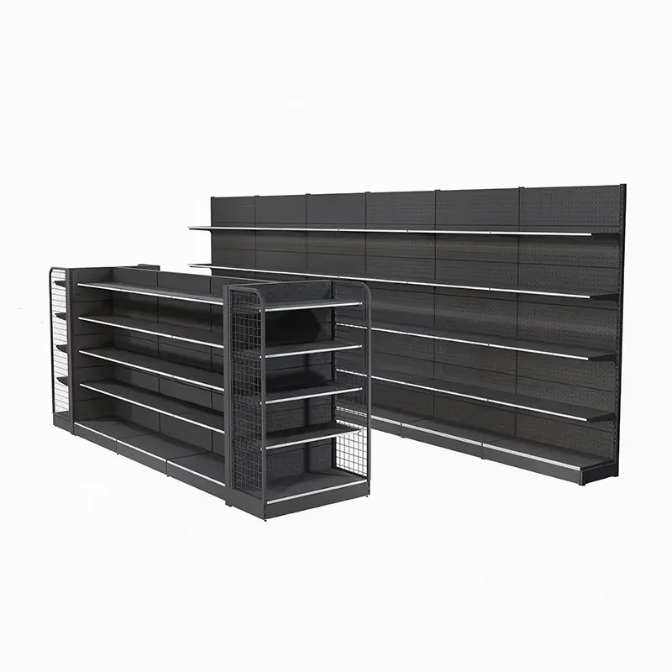
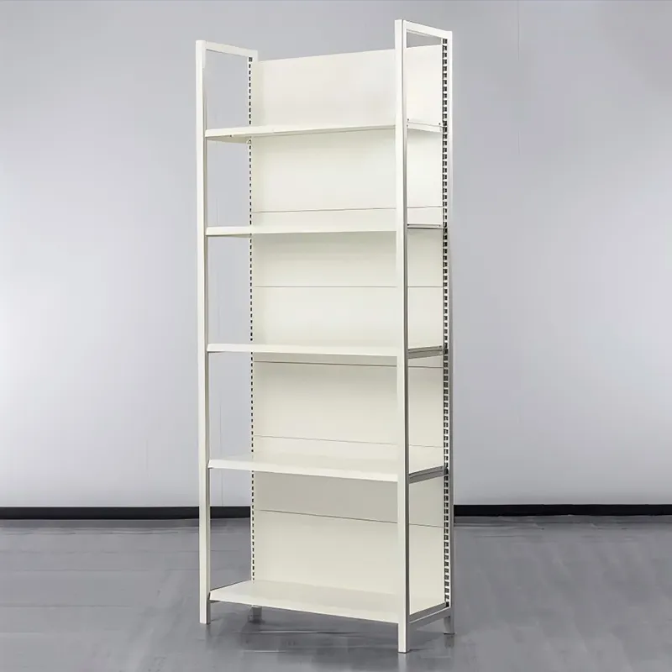
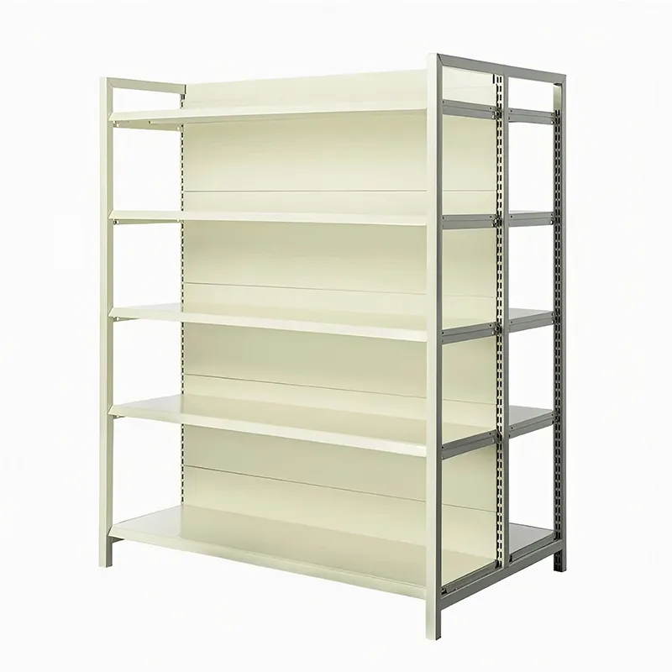
This is where many people are looking for a magic pill. What type of shelving is best for zoning? Answer: combination. A warehouse is a living organism. For the receiving and temporary storage area, simpleshelf racksor pallet racking on adjustable legs - it's flexible and inexpensive. For the main storage array - classic pallet, frontal or deep (Drive-in).
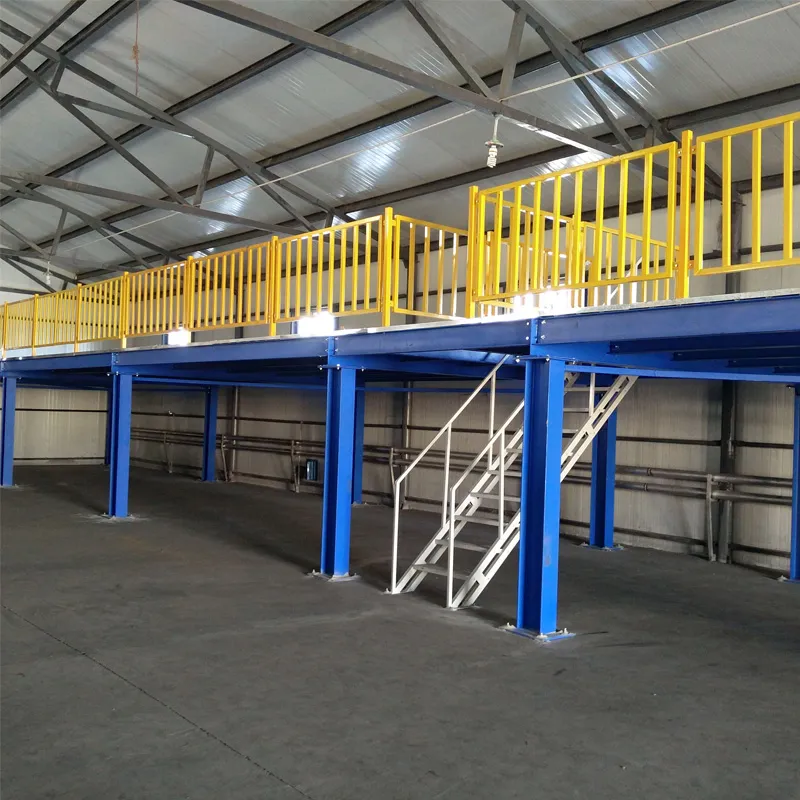
But they do real magic for zoningmezzanine shelving. This is not just the second floor. This is a dramatic increase in usable area without expanding “in width”. Under the mezzanine you can organize a storage area for seasonal goods or packaging materials, and on the mezzanine itself you can place an archive or that same group of goods C. It is only important to correctly calculate the load and ensure a convenient and safe lifting.
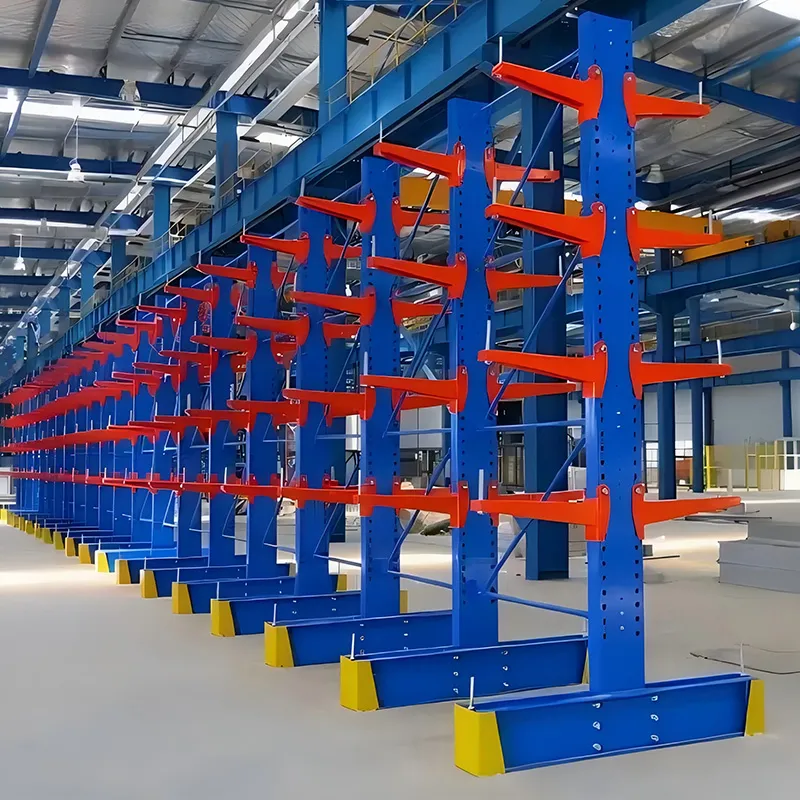
For long materials, pipes or rolls of fabric are indispensablecantilever racks. They are often placed in a separate area due to the specific nature of working with a forklift. The main thing is not to place them close to the active picking zone, otherwise there will be constant traffic jams. We did this once, thinking to save space, and then spent a month rearranging everything clean, losing operational efficiency.
The shelves were arranged according to plan, but it was inconvenient to work. A common story. The width of the passage is sacred. It depends not only on the dimensions of the stacker or reach truck, but also on its maneuverability and the need to turn around with a pallet. For a conventional front stacker you need a minimum of 2.7-3 meters between racks. For a reach truck - less, but here the question of height arises. If you use high racks (from 10 meters), then you cannot do without a reach truck or a mast-type stacker. And here is the designwarehouse zoningdepends on the equipment you have or are planning to buy. A vicious circle.
Human factors are areas of manual selection. Shelving should be adjusted in height so that an operator without a stepladder can reach the desired box. Labeling and lighting are often neglected. But a dark, poorly signed passage between high shelves is a direct road to selection errors and wasted time. Sometimes it’s worth spending money on LED lines directly on the racks, rather than later compensate for losses from incorrect shipments.
And also about safety. Installing protective barriers at the ends of passages and on columns is a must have. The forklift may hit. Once I saw how a column “floated” from a blow. the entire section of shelving. It's good that no one was around. After this, at all sites I demand from the manufacturer, including?Harbin Jusheng?, add additional security elements to the project. Their plant, by the way, as a large specialized enterprise with a full cycle, usually works out such nuances well at the stage of engineering calculations.
Today there is only one warehouse, but six months later the turnover has increased and the assortment has changed. A rigidly fixed zoning system will become a brake. That's why I'm always in favor of modular and adjustable solutions. The same pallet racks with bolted connections and adjustable beams are ideal. You can quickly rearrange the height of the shelf, add or remove a section.
Nowadays there is a lot of talk about automation andracks for four-way shuttles. This, of course, is the height of manufacturability and compactness. But this is not just zoning, this is the creation of a completely autonomous, robotic cell. For most warehouses this is still redundant and expensive. However, if we talk about the future, then when designing a new warehouse it is already worth thinking: will we leave the opportunity for the integration of such systems? Do we have enough floor strength, ceiling height, and correct geometry? Manufacturers likeLLC ?Harbin Jusheng?, which also have such complex systems in their assortment, usually help with such forward-looking assessments.
The implementation of any system is an iterative process. After launch, you need to track metrics: order selection time, space utilization rate, equipment downtime. It often turns out that some zones are idle and others are overloaded. And then you have to take up the plan again and rearrangeracks. This is fine. The main thing is to initially lay down such an opportunity for change.
Let's go back to the beginning.Using racks for warehouse zoning- this is not about metal. It's about data, processes and people. A rack is just a tool that allows you to materialize your logistics strategy in a specific area. The most expensive and sophisticated rack, placed thoughtlessly, will only be an expensive nuisance.
Therefore, my main advice is: do not skimp on design. Look for a manufacturing partner who will understand your business process. Like the same guys from Harbin who start with analysis and drawing and end with installation and service. Their description as a ?leading enterprise in northeast China? with an area of 20,000 sq.m. and automated lines - this is precisely about the ability to do such complex turnkey projects, and not just bend metal.
Always start with the question “why?”. Why do we need this zone here? What product will be here? Who will work with him and how? The answers to these questions will determine which racks, where and how to place them. And then zoning will work for you, saving time, space and, most importantly, the nerves of your employees. Tested on more than one site.