When you hear “a guide to choosing shelving?”, the first thing that comes to mind is tables with tonnage, dimensions, and comparison of types. But in reality, if you have actually been involved in arranging warehouses or stores, you understand that this is just the tip of the iceberg. A common mistake is to start by looking for the “most durable” ones. or ?cheapest? designs, losing sight of how the system will live in a specific space, with specific people and loads. Now I will try to present not a dry theory, but what I have encountered myself, including mistakes and non-obvious details.
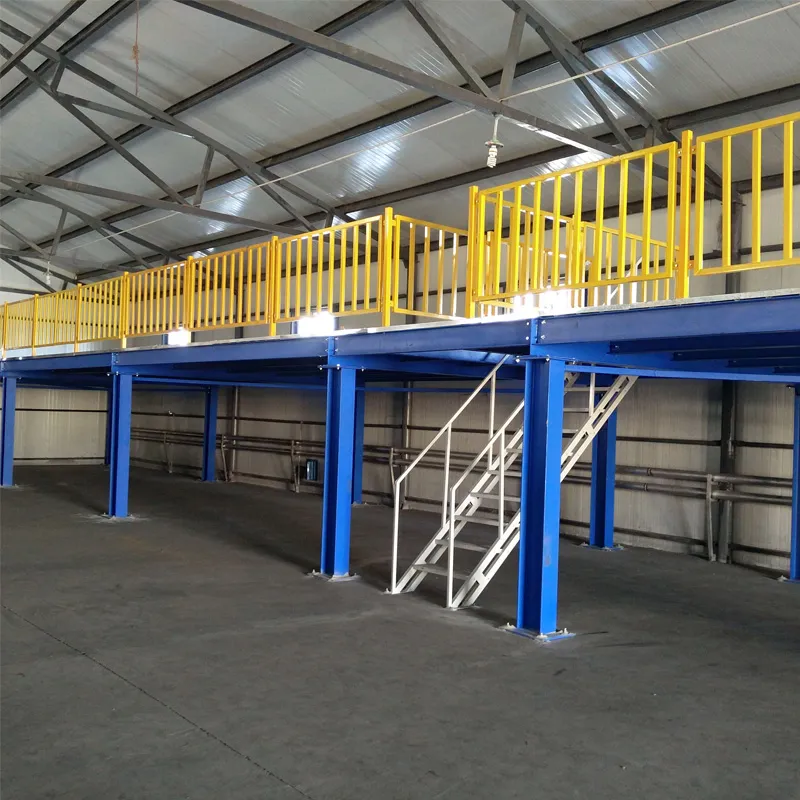
Many requests come with a ready-made solution in mind: “we need pallet racks?”. And when you start to find out the details, it turns out that the product is non-standard lengths, or part of the assortment - light boxes, which are more logical to be stored on shelf systems. Therefore, the first thing I always try to understand is not “what do you want?”, but “what do you store, how often do you pick up, who works and what?”. Sometimes the client is sure that he needs massive beam shelving, but in fact, a combination of mezzanine structures and cantilever sections for long products turns out to be more effective and cheaper. The important thing here is not to sell something ready-made, but to design something suitable.
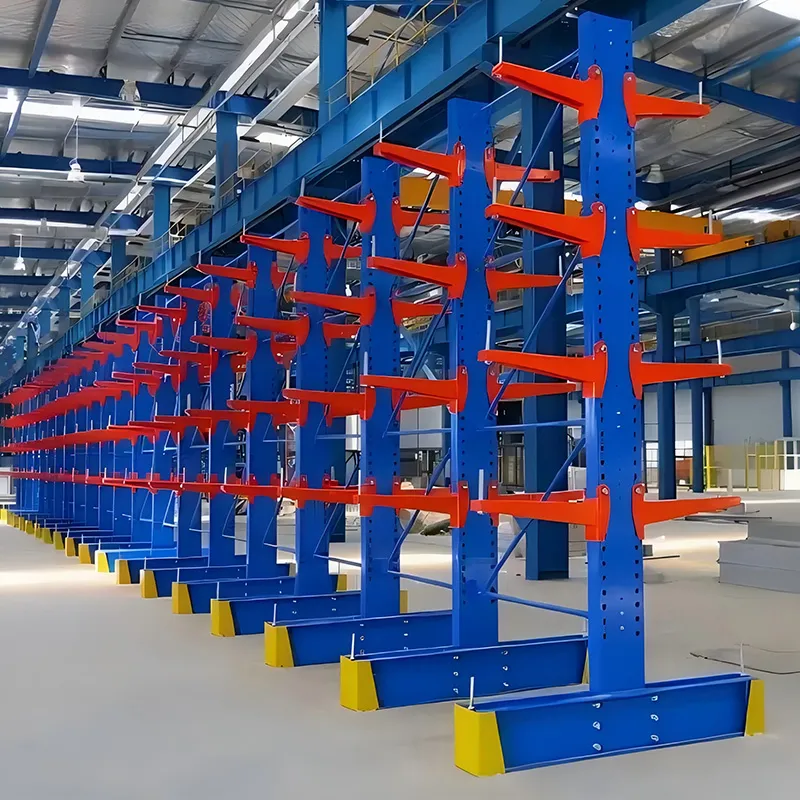
I had a case with a small wholesale warehouse of building materials. The owner insisted on classic pallet racks for the entire area. But when we calculated the turnover, it turned out that 30% of the goods were plumbing pipes and baseboards. As a result, they made a hybrid: the main area was allocated for pallets, and cantilever racks were installed along the wall. This freed up a lot of space and speeded up shipping. The key is dialogue and analysis before looking at catalogs.
It’s worth mentioning the manufacturers here. You need to look for those who are capable of such a dialogue and offer a full cycle: from design to installation. For example,?Harbin Jusheng Metal Structure Manufacturing Co.,Ltd.(their website ishttps://www.jshj.ru) - just one of those. This is not just a factory that churns out standard racks. They are positioned as a full-cycle enterprise: development, production, implementation. For me, this is an important marker: if a company undertakes design, it means it is ready to delve into the nuances, and not just ship from the warehouse. Their profile is wide, from commercial equipment to complex warehouse systems, which also speaks of adaptability.
With the load, it would seem that everything is simple: you look at the specification of the load and choose a rack with a reserve. But here’s the first pitfall: the load on the cell and the load on the beam are often different numbers. And if there is 800 kg on a pallet, this does not mean that you can take a beam with a load capacity of 800 kg - you need to take into account the distribution, possible impact when the loader arrives, and dynamic loads. I always set aside at least 15-20% of the stock, and for an intensive warehouse with reach trucks - even 30%. Saving on metal thickness backfires here: a bent beam paralyzes a whole row.
The second point is the geometry of the load. Height, width, depth, presence of overhangs. The standard cell depth is 1000 mm, but if the pallets are Euro pallets (800 mm), then a “pocket” is formed where the cargo can fall through. You need either limiters or ordering a non-standard depth. The same with height: if the product is of different heights, it may be worth considering racks with height-adjustable beams, but not in increments of 50 mm, but, say, 25 mm for a denser arrangement. This seems like a small thing, but on the scale of a warehouse it gives a significant increase in useful volume.
And the third, often forgotten parameter is the condition of the floor. Once I had to redo the whole project because they came to install it, but it turned out that the difference in the floor level in the room was 5 cm. It was not possible to fix the anchor bolts properly, so I had to urgently pour a leveling screed and reschedule. Now, in the checklist of the pre-project inspection, I always include measurements of the evenness of the floor and the load-bearing capacity of the floors (for multi-level racks or mezzanines).
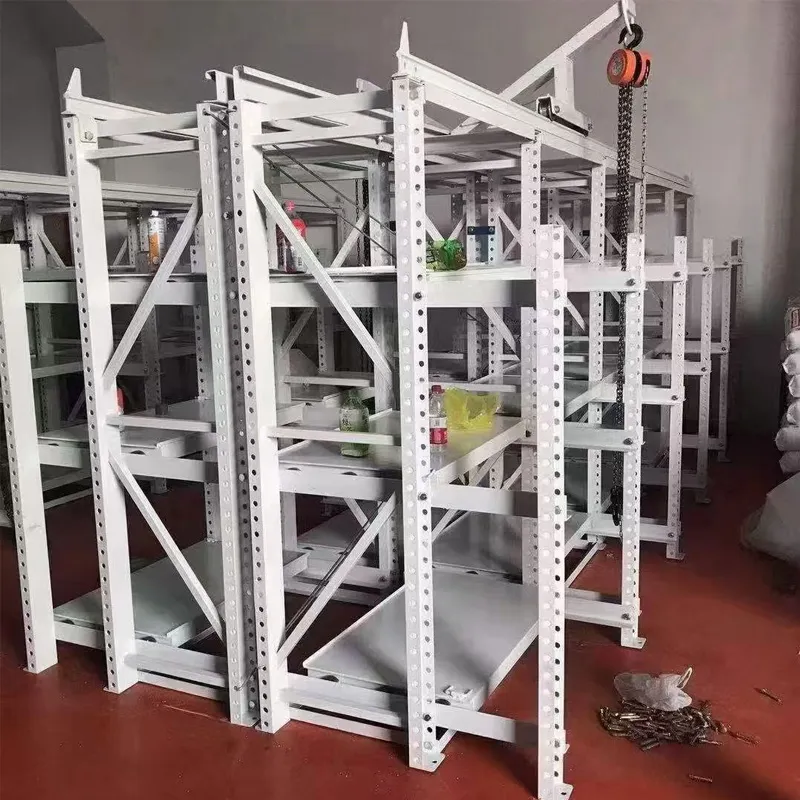
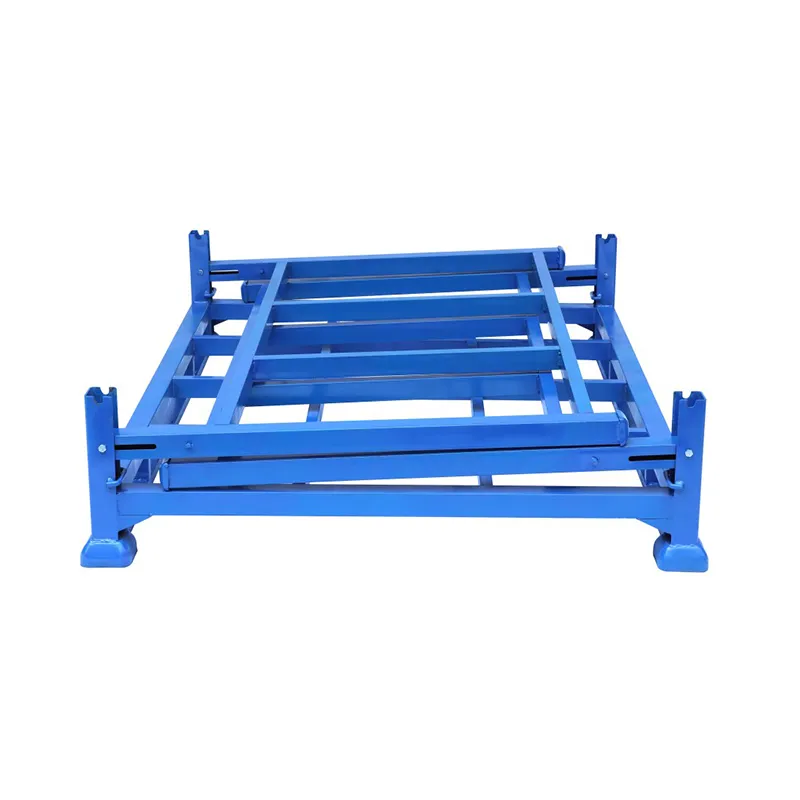
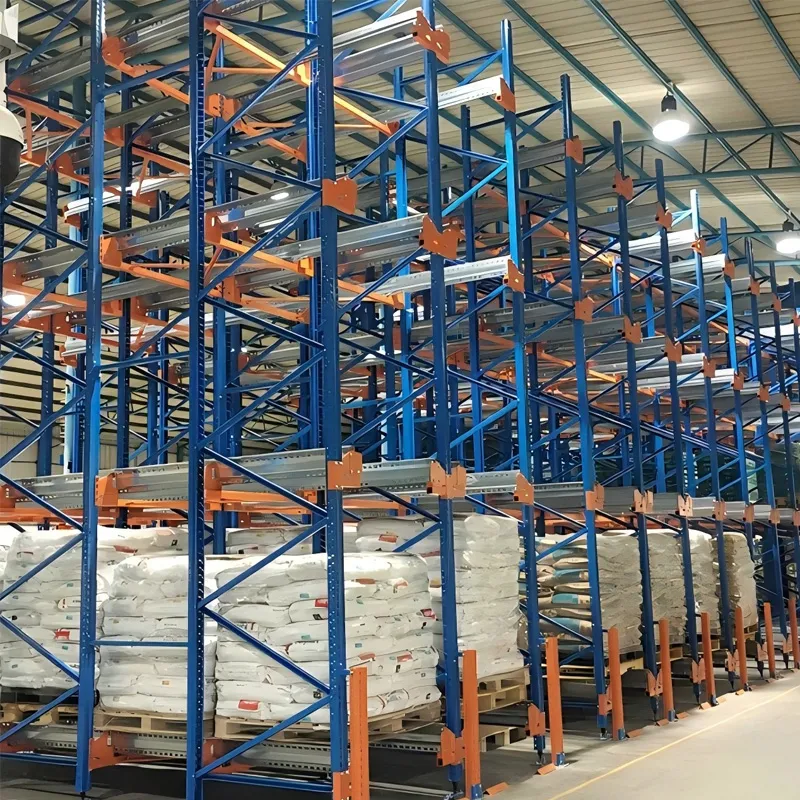
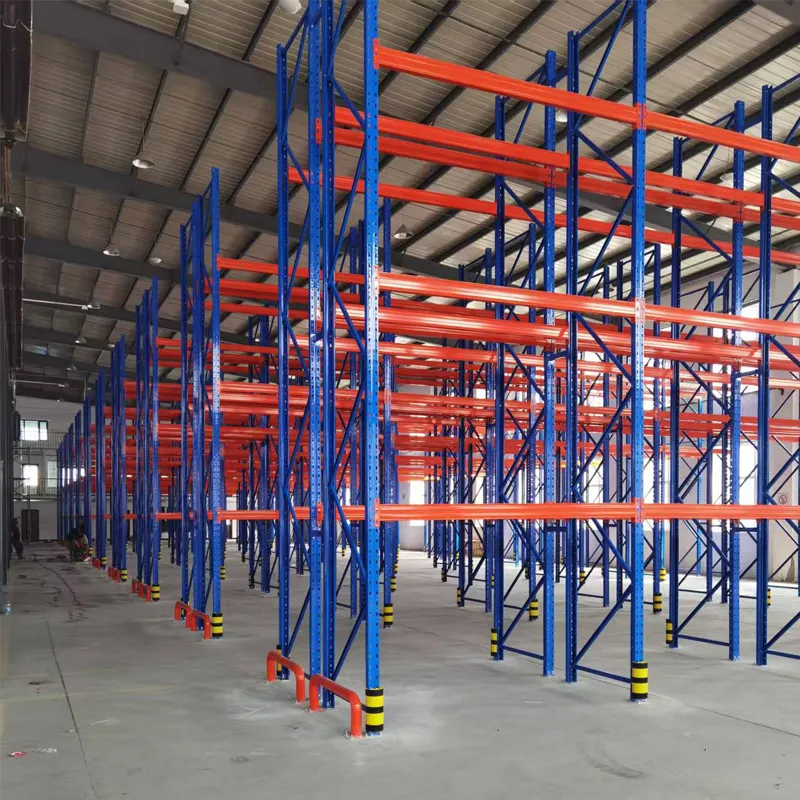
Pallet (front) racks are a classic for warehouses with homogeneous palletized loads and forklifts. Their main advantage is direct access to each pallet. But the downside is the relatively low utilization rate of the area, because wide passages are needed. If the warehouse is small and the product range is huge, they may not be effective.
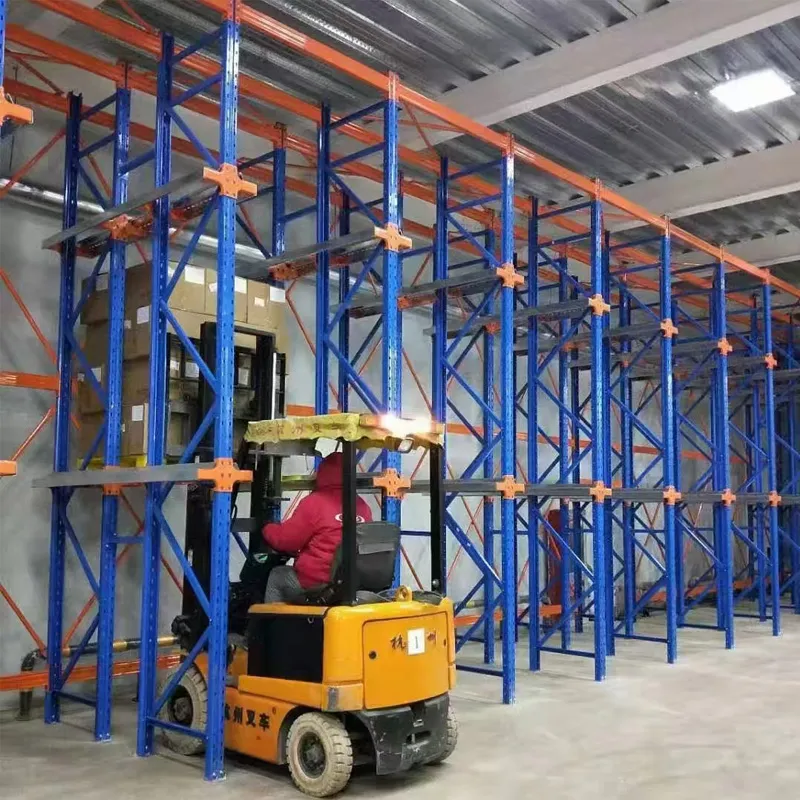
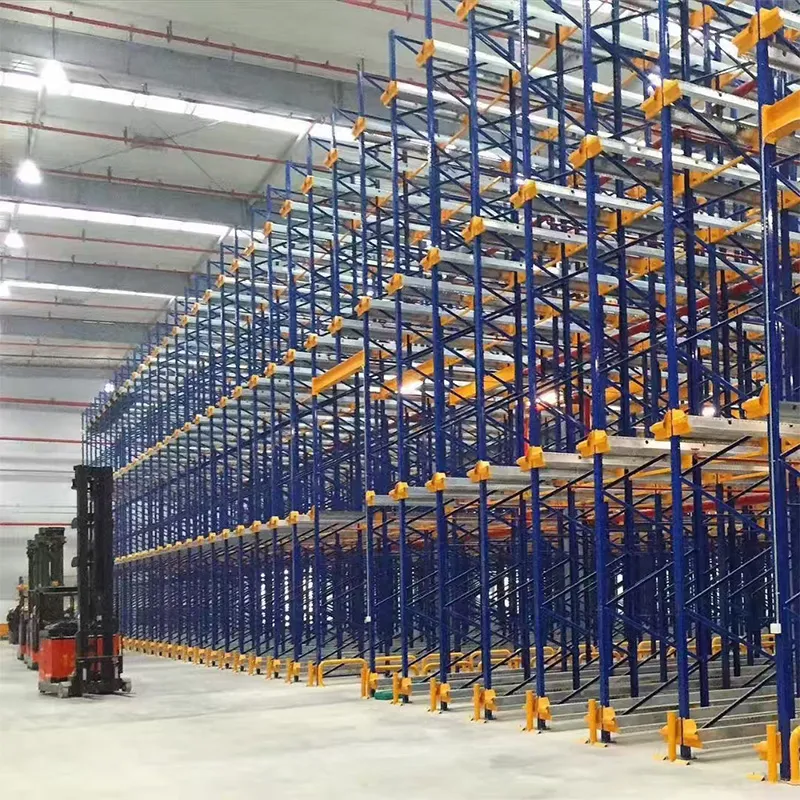
Quadruple shuttle racks are already the pinnacle of high-density storage. The system is expensive, but it does wonders for saving space. I saw the implementation in a pharmaceutical warehouse: where there used to be regular rows, there is now an automated shuttle, the storage density has almost doubled. But this solution is only for very disciplined processes and standardized loads. The slightest error in size and the system will stop working.
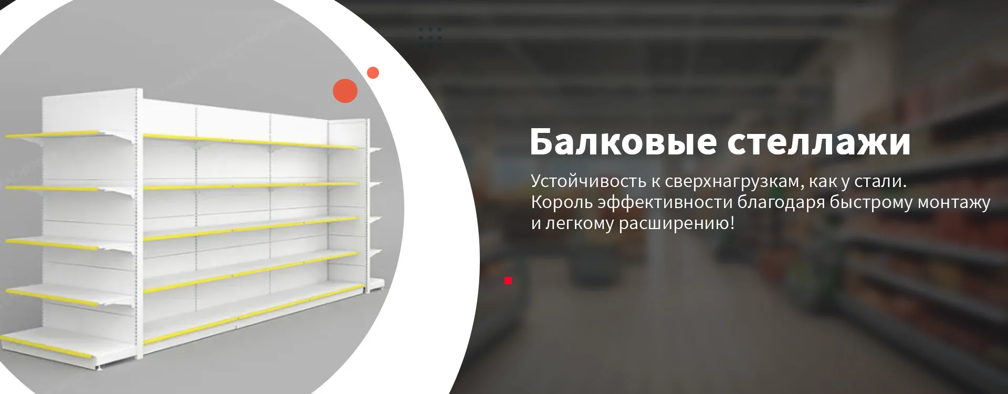
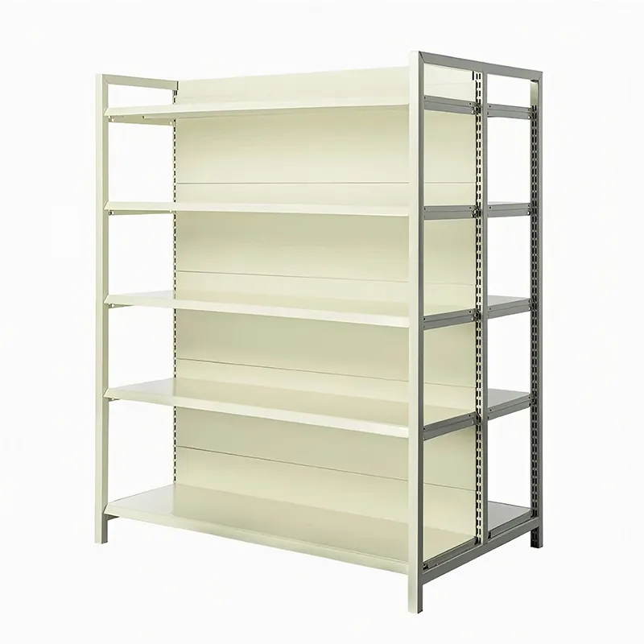
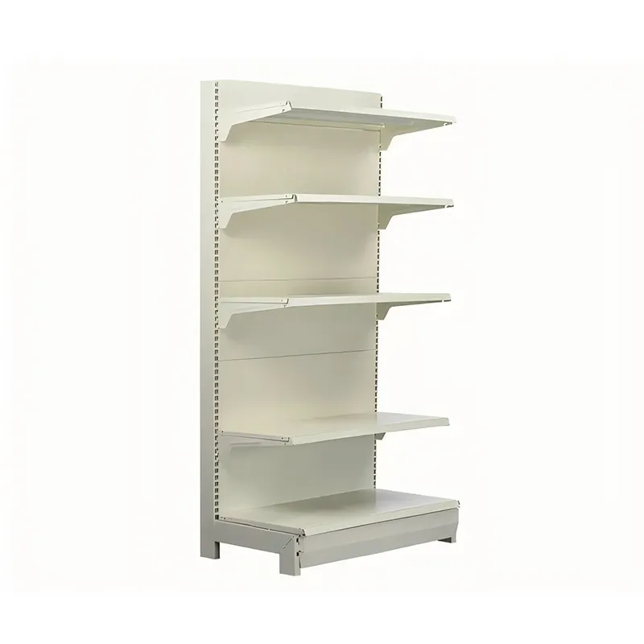
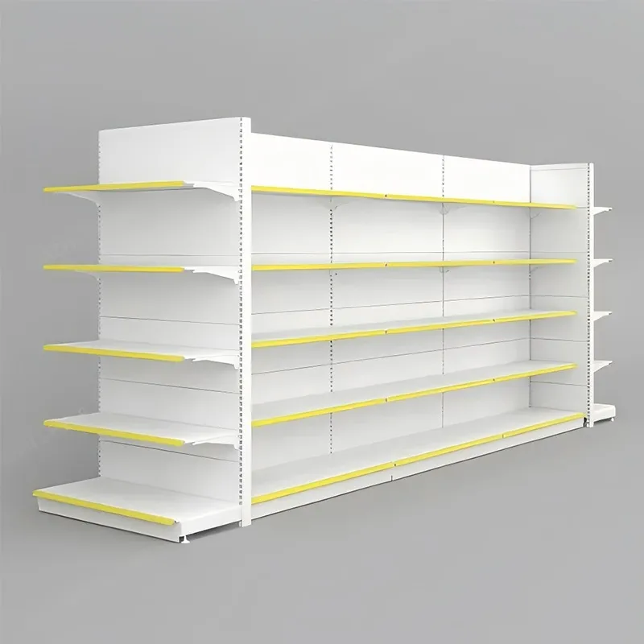
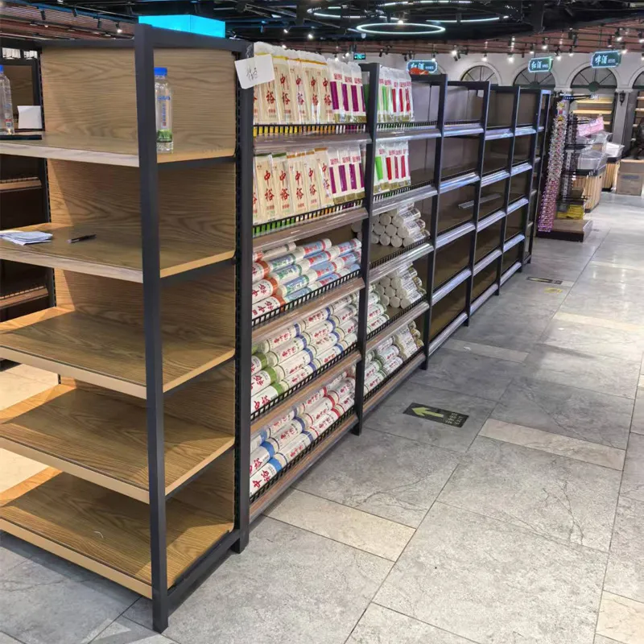
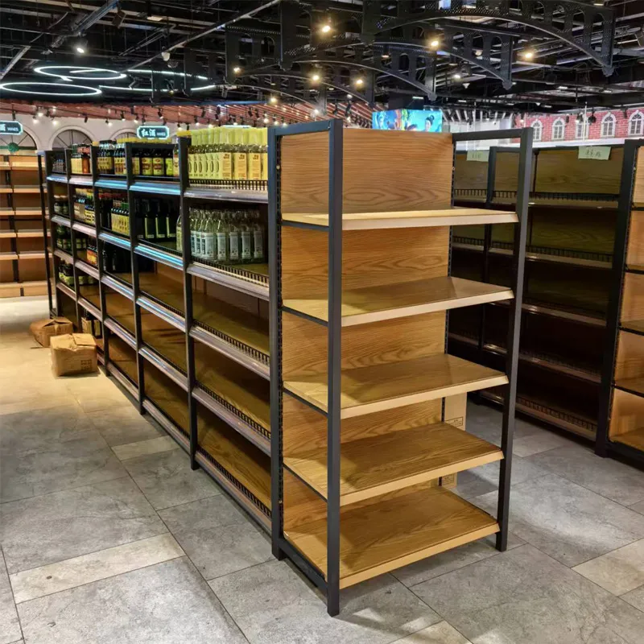
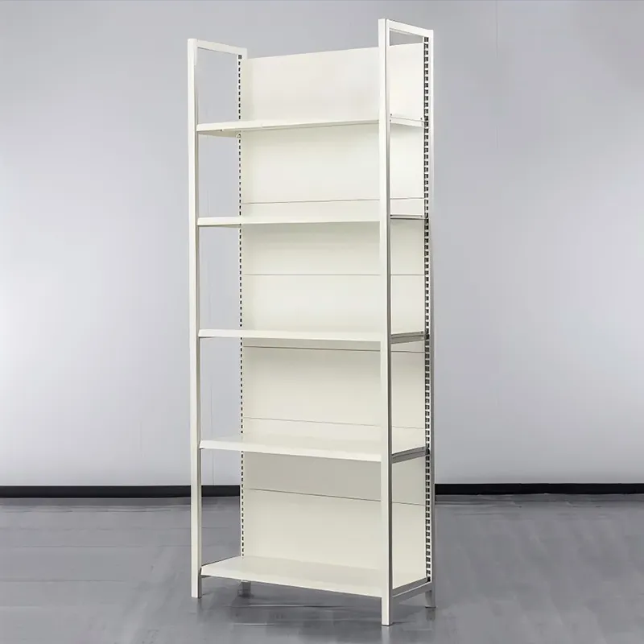
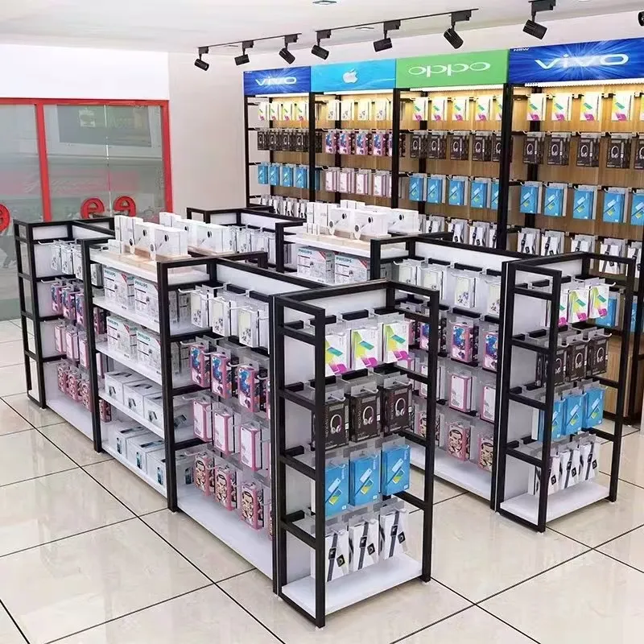
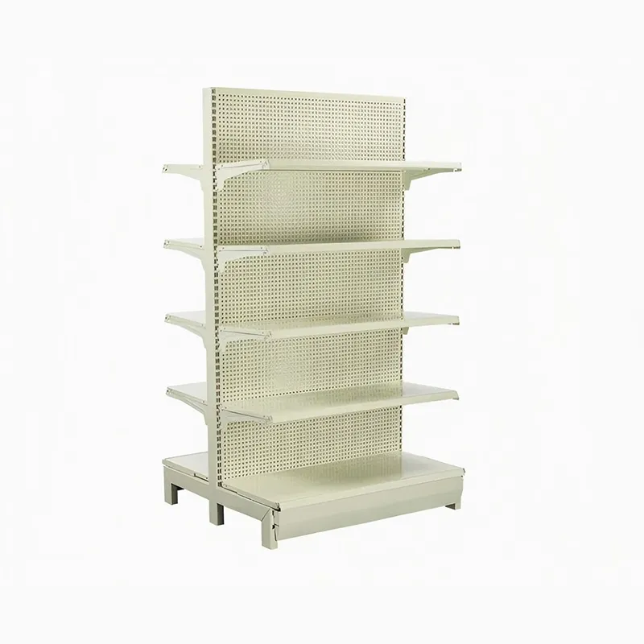
Shelving racks are a workhorse for small-piece goods, archives, and workshops. It seems that everything is simple here: assembled the frame, installed shelves. But there is a nuance here: the depth of the shelf. If you make it too deep, the back rows of goods become “dead”, no one sees them or takes them. Optimally - no more than 600-800 mm for manual access. For heavy tools, reinforced shelves with additional crossbars are better. By the way,LLC ?Harbin Jusheng?its product range includes shelf, console and beam systems, which is convenient - you can assemble a comprehensive solution for one task from one supplier, avoiding problems with component compatibility.
Cantilever racks are a salvation for long items: pipes, lumber, rolls of fabric. Their main feature is the absence of front pillars, which allows cargo to be loaded lengthwise. An important point is the calculation of the console’s overhang and its strengthening. I once saw how the console “led” after loading wet timber, which turned out to be heavier than calculated. I had to unload and install additional braces. Lesson: For non-standard or changing weight loads, the safety margin should be even greater.
The main material is cold-formed steel profile. Metal thickness is a critical parameter. For light shelf racks in the office, 1-1.2 mm is enough, for warehouse pallet systems - from 1.5 mm and above, especially for the lower tiers. It is worth paying attention not only to the thickness of the rack, but also to the thickness of the beam itself and its lock (hook). A weak castle is the most vulnerable point.
Coating. Galvanizing is mandatory for any warehouse conditions, even inside a heated room. Changes in humidity, possible wet cleaning - all this leads to rust. High-quality galvanizing (preferably using the hot-dip galvanizing method, and not just galvanizing paint) means durability. Colored powder coating over zinc is more for aesthetics and additional protection, relevant for retail shelving that is always in sight.
To the “little things” I would bring accessories: safety guards on the racks (so that the forklift doesn’t hit), safety bars on the beams (so the pallet doesn’t fall), signs and signs. Without them, the system is incomplete and unsafe. Another important element is the anchorage to the floor. Save on anchors or fasten “just in case?” through three racks - a direct path to the fact that someday the whole structure will fold up like a house of cards. You need to fasten each rack in a row, according to the calculation of wind and dynamic loads (yes, inside the warehouse there are also “winds” from the movement of equipment).
The biggest mistake is to order shelving from one person and entrust the installation to “shabashniks”. Good manufacturer, sameHarbin Rack Factory ?Jusheng?, which, as stated in the description, has been operating since 2019 and has a full cycle, always insists on its own or certified installation. Why? Because they know the features of their designs, the tightening torques of connections, and the nuances of alignment. A foreign installer who is not familiar with the system may under-tighten or over-tighten the assembly, which will affect the strength.
The design should include not only a 3D model of the arrangement, but also an installation diagram with the assembly sequence, and a specification of all parts with markings. This greatly speeds up work on site and minimizes errors. For me personally, having a supplier’s own design department is one of the key selection criteria. If a company only sells ready-made modules, it will not be able to flexibly adapt to a non-standard opening or column in the middle of the warehouse.
And lastly: after installation, it is imperative to carry out acceptance tests - not just “see if it’s level?”, but check the tightness of all connections, compliance of levels, and conduct a test loading. Only after signing the act can the work be considered completed. I remember how we skipped this stage at one site, and a month later the client complained of creaking and slight vibration. It turned out that several anchors in the corner were not tightened. I had to remove some of the cargo and fix the problem. Now - only according to the protocol.
So, returning to the request “guide to choosing shelving?”. This is not a ready-made instruction that you can download and follow the steps. It is, rather, an algorithm of actions: an in-depth analysis of the problem, selection of an adequate type of design, scrupulous calculation of parameters, selection of a responsible partner manufacturer (where, as an option, specialized enterprises like the mentioned plant in Harbin can be considered), and competent commissioning. The main thing is not to rush into the first solution you come across and be prepared for the fact that there is no ideal, universal option. Every design is a trade-off between cost, storage density, access speed, and future scalability. And this compromise is not found in the catalog, but in the process of working together with those who understand hardware and logistics first-hand.