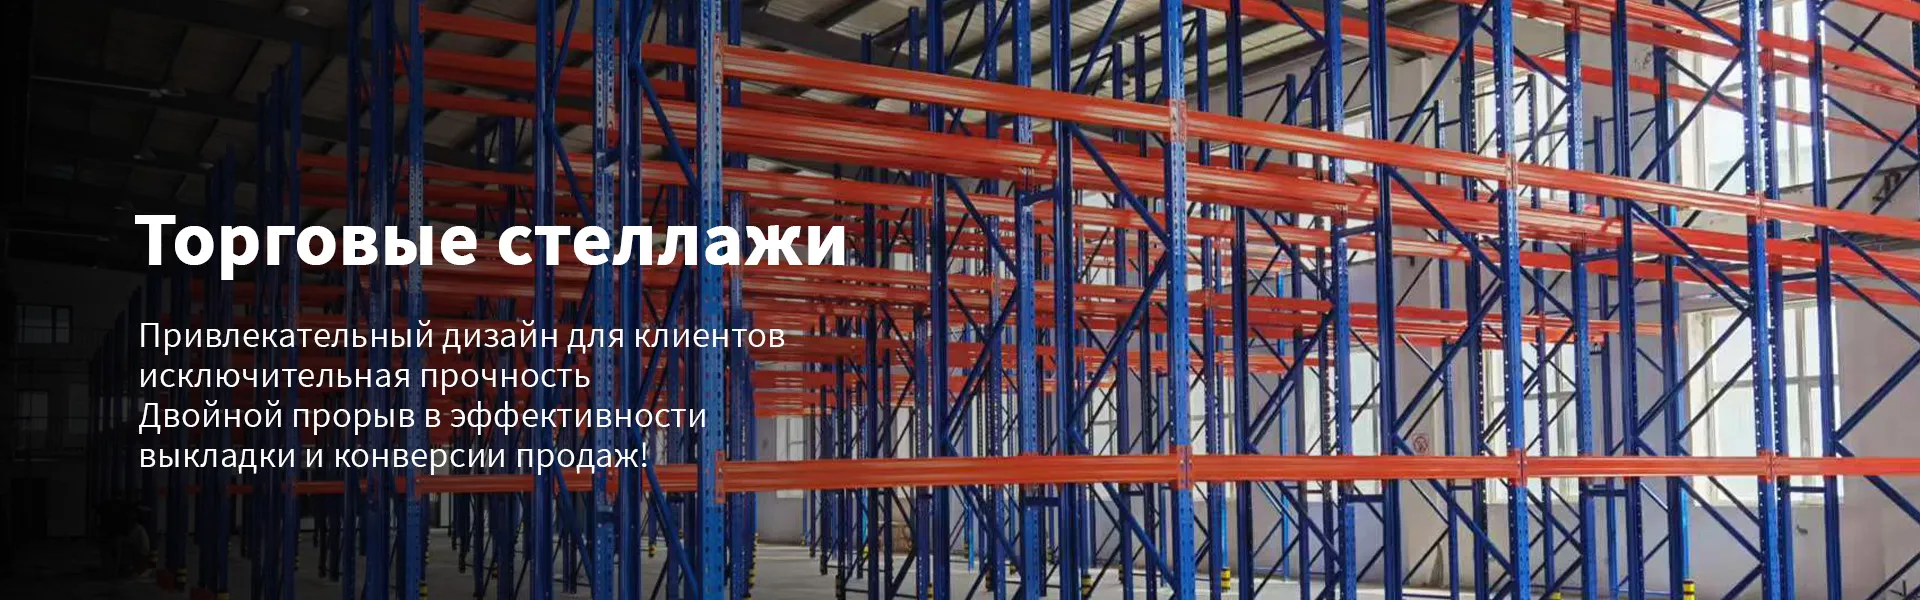
When you hear “shelves for narrow aisles,” the first thing that comes to mind for most customers is simply tall shelves placed more tightly together. And therein lies the main mistake. It's not a matter of cramming more shelving into an existing aisle. We are talking about a completely different logic of warehouse dynamics, where every millimeter and every degree of rotation of a forklift is calculated. I myself have come across projects where the initial savings on calculations led to the fact that the equipment simply could not work normally, scratching the racks and losing maneuverability. This is not just equipment, it is a system, and you need to approach it systematically.
The most common thing is to assume that the main parameter is only the width of the passage. Yes, it is critical, but no less important are the height of the rack, the depth of the shelf and, what is often overlooked, the type and dimensions of warehouse equipment. I had a case at one of the food warehouses near Moscow: they ordered classic narrow-aisle racks for reach trucks, but did not take into account the reach of the forks and their maximum lift at an angle. As a result, on the upper tiers the operators were simply physically unable to accurately position the pallet, the work stopped, and they had to redo the entire configuration of the shelves. Expensive and long.
The second point is strength. It seems that since the rack is tall and stands in a narrow space, it must be a “monolith”. But that's not true. Excessive strengthening of the structure leads to weight, increased cost and, paradoxically, sometimes to loss of stability due to redistribution of loads. We need accurate engineering calculations for each type of cargo. Here, by the way, manufacturers with a full cycle perform well, such asHarbin Jusheng production of metal structures, who design and bend metal themselves using their own equipment. Control at all stages - less chance of error.
And the third pitfall is versatility. There is no “standard solution” for narrow aisles, which will fit perfectly in both pharmaceutical and metal warehouses. Loads, access specifics, sampling frequency - everything dictates its own conditions. Trying to save money on an individual project almost always backfires.
Let's start with the basics - the guides and chassis of the equipment. For truly narrow aisles, say 1.6 to 1.8 meters, special reach trucks or stackers are needed. Their turning radius and positioning accuracy are key. The racking system is designed specifically according to their passport data, plus the mandatory technological gap. We always lay ?alive? tolerance for vibration and slight play in control is theory is theory, but the operator at the end of the shift is not a robot.
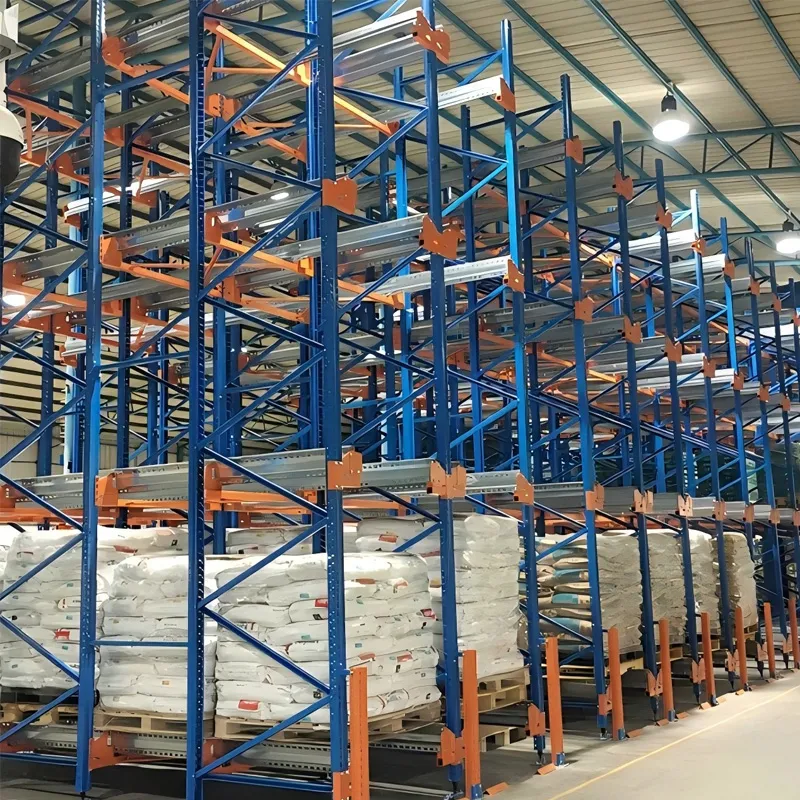
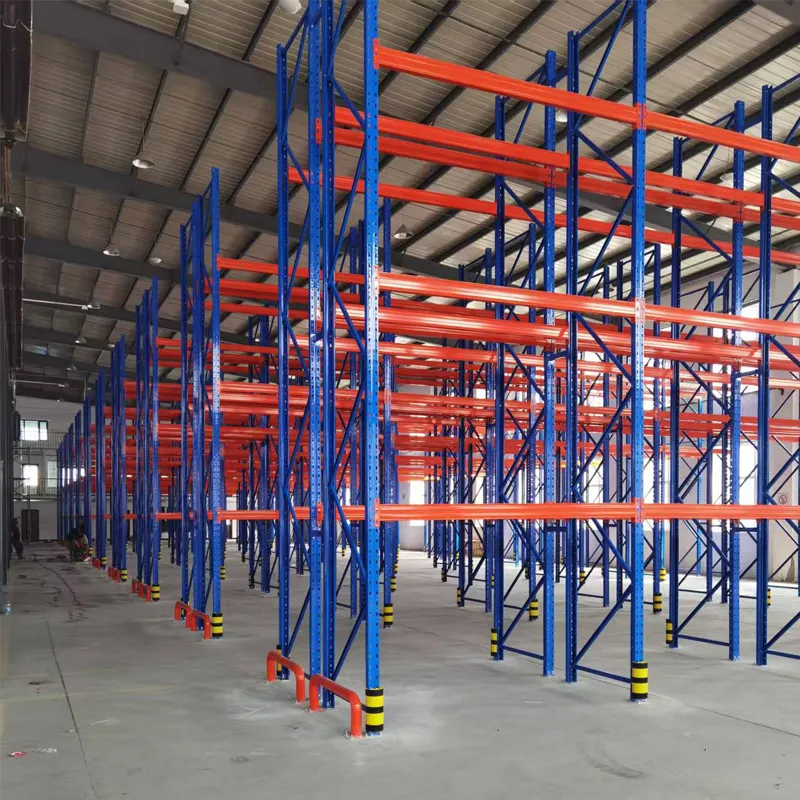
The design of the racks themselves. Perforated racks with frequent holes are often used to adjust shelves. This provides flexibility but may reduce the overall vertical load. For heights of 12 meters and above, they often use welded connections between beams and posts, which increases rigidity. The type of beam is also important - closed or open profile? For narrow aisles with high loads, a closed one is preferable; it better withstands torques during fork operation.
And of course, foundation and anchoring. The evenness of the floor is sacred. A difference of a couple of centimeters along the length of the passage can lead to a dangerous list. Such systems are anchored rigidly, often through each rack. I remember at one site they saved on the number of anchors by deciding to fasten them through one rack. After six months of operation we received a “wave” in a line of shelving. They redid it.
I would like to give an example of a real project, not ours, but indicative. It was a warehouse for finished products for auto components. The space was long but very narrow, essentially a former technological corridor. The goal is to make maximum use of the 14-meter ceiling height. Standard solutions were not suitable.
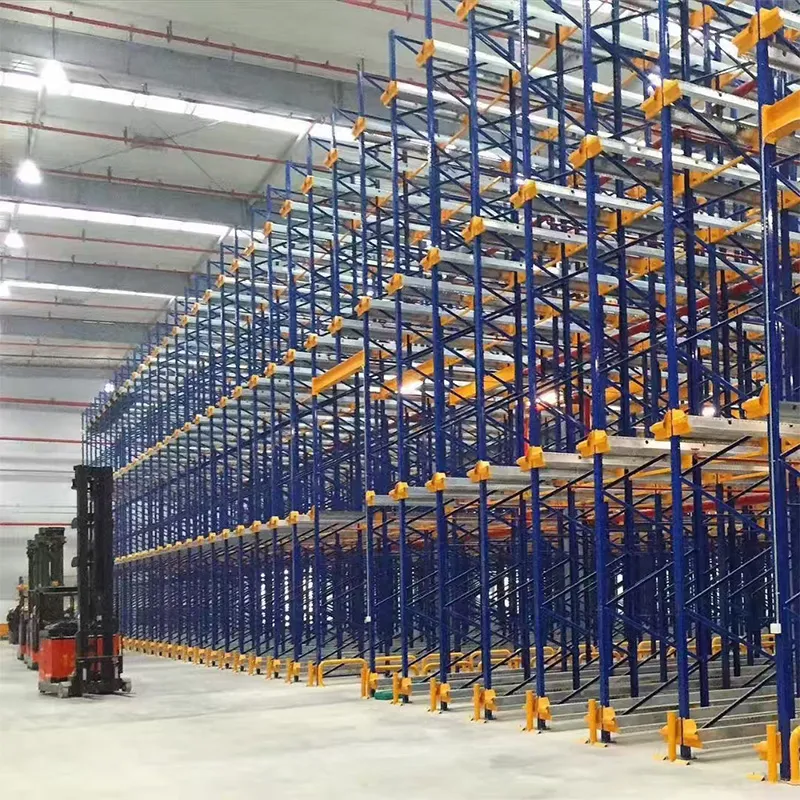
Contractor, and this was just the company?Harbin Jusheng Metal Structure Manufacturing Co.,Ltd.(their website, by the way,jshj.ru, you can see their approach), proposed not just high shelving, but a combined system. Placed in a frequent access areashelving for narrow aislesunder the steerable stackers, and in the depths, for long-term storage, a system with four-directional shuttles on the same rack structures. This allowed one type of base post and beam to be used throughout the entire warehouse, reducing the cost of the project and speeding up installation.
The key was that they initially, at the design stage, modeled all the logistics of movement, taking into account turning points and loading zones. As a result, throughput has almost doubled compared to the previous wide-aisle system. Here it is, an example when the right onesshelving for narrow aisles- these are not just shelves, but a tool for increasing the efficiency of the entire warehouse.
Lighting. Shadows form in a narrow, high passage, which is a safety risk. It is imperative to design local lighting at each level or on the equipment itself. Often forgotten.
Protection. Corner posts at the beginning of aisles are the first candidates for impact. You can't do without protective barriers, bumpers or reinforced linings. This is not an option, but a must-have. It’s better to install it right away than to patch up bent structures later.
Marking and navigation. When the racks go 10+ meters into the air, it must be absolutely clear to the operator from the ground where each product is. A clear, contrasting and well-thought-out addressing system is part of a competent design. It also needs to be laid at the frame design stage.
Working with such systems, you come to the conclusion that success is the synergy of three things: accurate engineering calculations, high-quality materials/components and understanding of real processes in a particular warehouse. A paper project may be perfect, but if it does not take into account the human factor and the specifics of the cargo, it will fail.
When choosing a supplier, I now always look not at the beautiful pictures in the catalog, but at whether he has his own full-cycle production, like the sameHarbin shelving plant ?Jusheng?. Their territory is 20,000 square meters. m and several automated lines - this is not for show. This means that they can control the quality from the steel sheet to the finished rack, bend the profile for non-standard tasks and quickly make changes to the design. For complex projects withnarrow passagesthis is critical.
In general, this topic is endless. Each new object brings new nuances. The main thing is not to chase the buzzword “high-density storage”, but to soberly assess your needs, technology park and budget. And count, count, count - it’s better to mark it seven times on a 3D model than to redo the assembled hardware once. Verified.