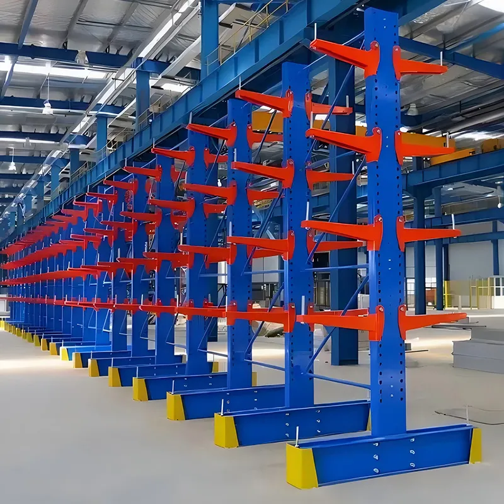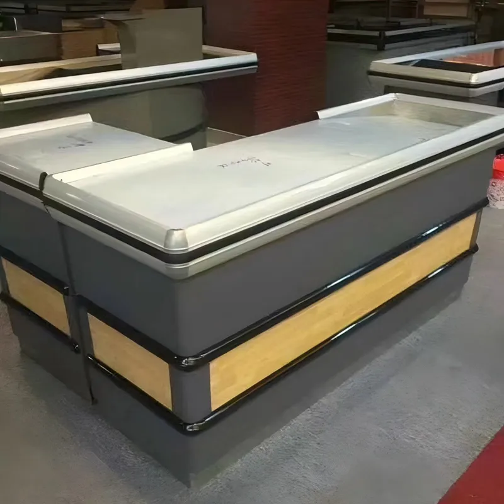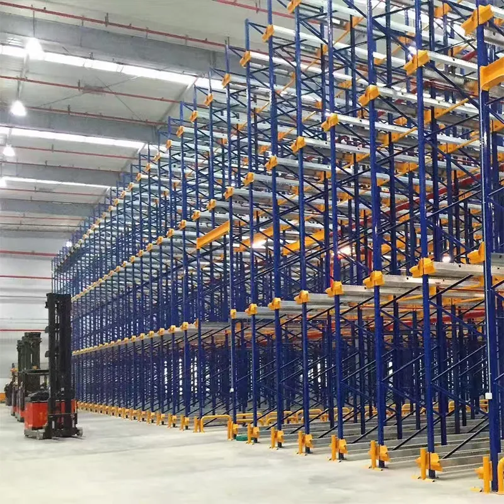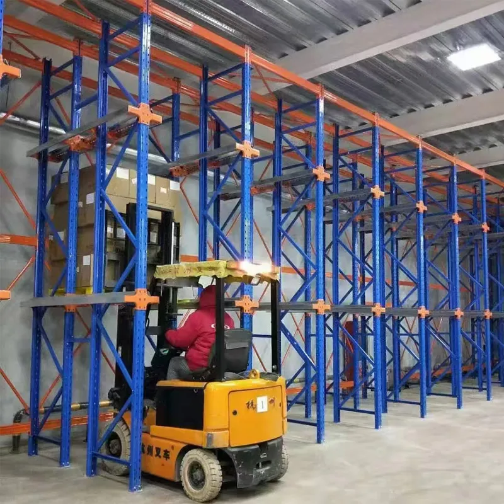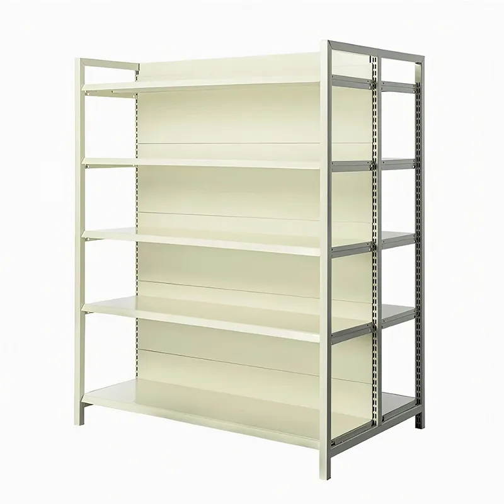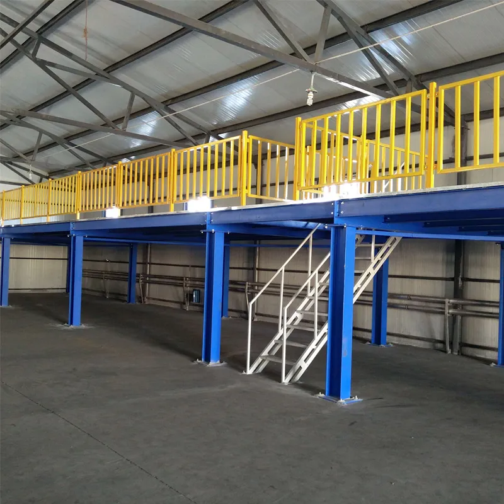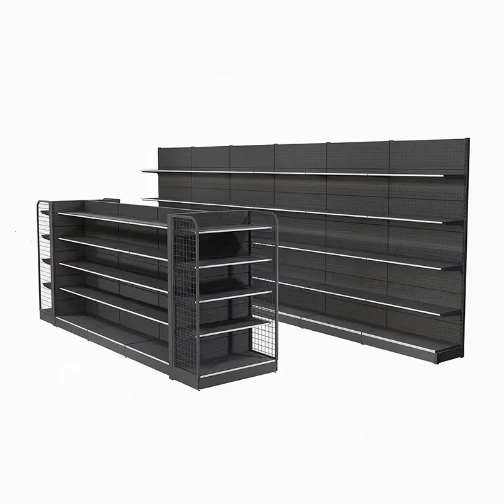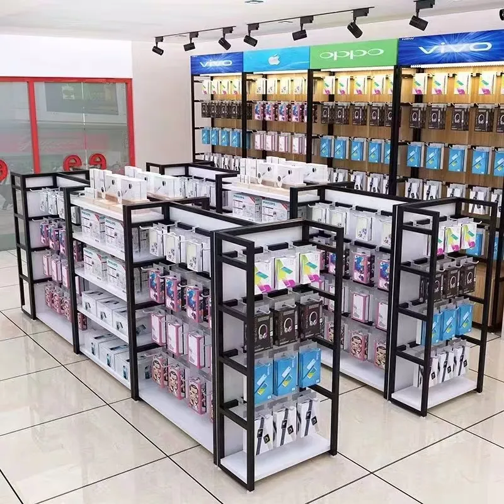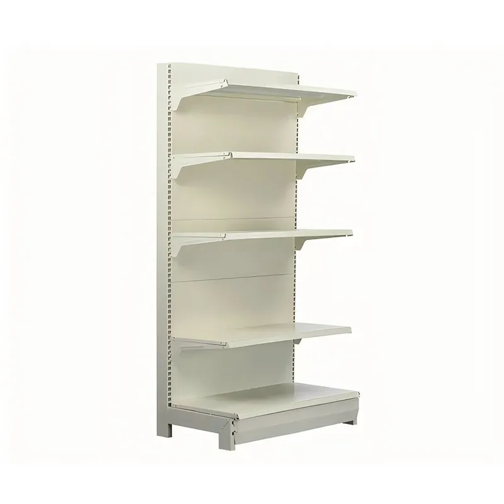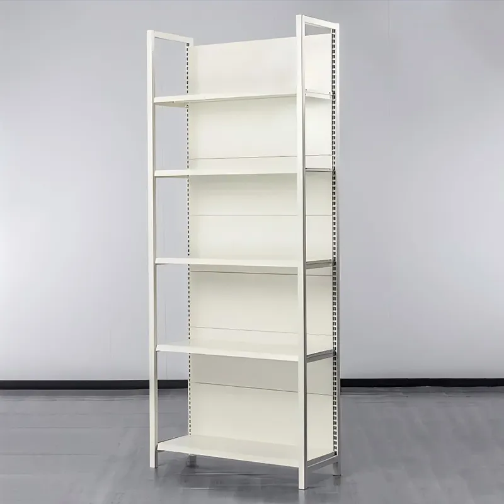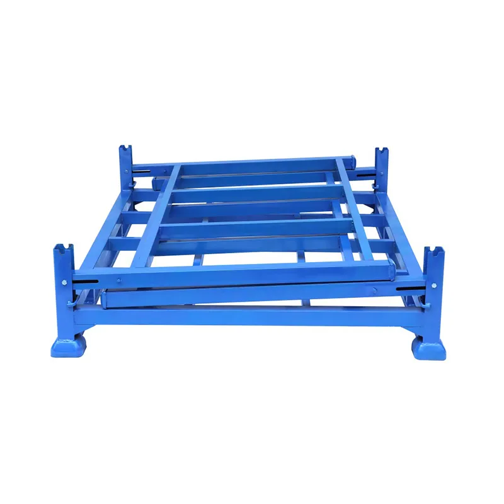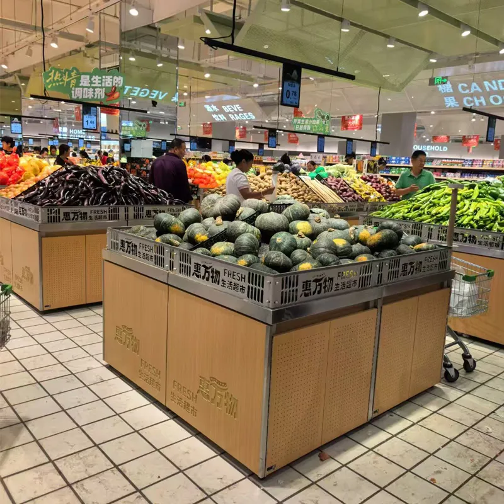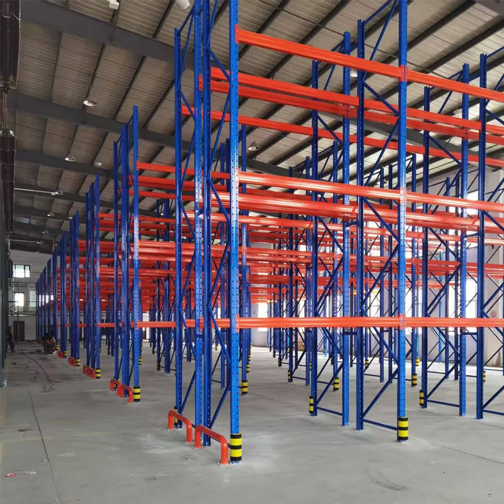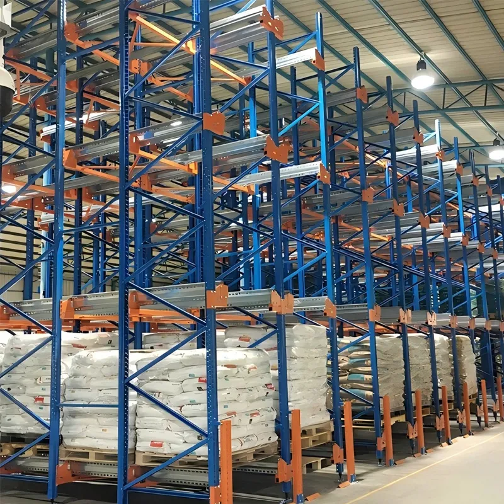
When you hear “shelves with mezzanine platforms?”, many people immediately imagine just a second tier, a bookcase. But this is the biggest misconception. In practice, this is a whole philosophy of organizing space, where every detail - from the section of a column to the type of fencing - solves a specific problem. And often mistakes begin precisely because the customer, and sometimes an inexperienced designer, perceives the mezzanine as a standard product, and not as an engineering system.
Here, for example, is a classic story. A request comes in: “We need a mezzanine for an archive, an area of 200 square meters, a ceiling height of 7 meters?”. It would seem that what is so difficult here? But the first question is the load. An archive is not just boxes. These are folders with documents that accumulate over time, office equipment that people decide to put there. The customer says “200 kg/sq.m?”, but in fact, when you start to understand the type of storage, it comes out to 350, or even 500. If you put less, this is a direct threat to safety. That's why we at Harbin Jusheng Metal Structures Manufacturing Co.,Ltd. We always insist on detailed technical specifications. Our website https://www.jshj.ru is not just a catalog, there is a form for preliminary calculation, but we always call you back to clarify the details. Automatic calculation provides only a guideline.
The second point is columns and fastening points. The mezzanine platform is not an independent structure; it is rigidly connected to the main shelving. And if the load-bearing rack is designed for pallets, and it is planned to place piece goods with carts on the mezzanine, the load application points change dramatically. I have seen projects where this connection was underestimated, resulting in vibration of the platform when personnel move, discomfort and, again, risks. At our plant in Pingfang, for such critical components we use not just welding, but combined methods with reinforcement with overlays, especially in areas with high dynamic loads.
And the third stumbling block is access. Stairs, hatches, fences. Seems like a small thing? But this is where 80% of domestic incidents occur. The standard 45-degree stair slope may not be suitable if you regularly lift small loads by hand. A hatch instead of a ladder saves space, but without closers and clear markings it becomes dangerous. We often offer solutions with zonal division: here - a stationary staircase with an intermediate platform for rest, there - a hatch with an anti-panic lock. This is not an increase in the cost of the project, this is its normal configuration.
They say that the main thing is the load-bearing capacity of the beam. I agree, but the decking material is something that is interacted with on a daily basis. Plywood, corrugated sheeting, grating (pressed or welded) - each has its own pros and cons. Plywood is cheaper, but is afraid of moisture and wears out. The corrugated sheeting is rigid, but it can sag under point loads, and it is noisy to walk on. Slatted flooring provides excellent ventilation and lightness, but small objects may fall through.
Once there was an incident at a facility near Tyumen. We ordered a mezzanine for storing auto parts. The floor was made of plywood, seemingly impregnated with the composition. But the room had a specific microclimate due to oil evaporation and seasonal temperature changes. After a year and a half, the flooring began to “play”. I had to quickly change it to steel grating with an anti-slip coating. Now we always ask about the environment: temperature, humidity, chemical fumes. Our production in Harbin allows you to flexibly combine materials, because we have a full cycle - from design to painting in our own chamber. You can order the same flooring with galvanizing or a special polymer coating.
And one more thing about paint. Powder coating is standard. But its thickness and adhesion are critical. At corners, in places of welding, the coating may be thinner. We are at the ?Jusheng factory? After painting, we selectively check the layer thickness with a magnetic thickness gauge. Trifle? Maybe. But it is precisely these little things that determine how the structure will look in 5 years in non-ideal warehouse conditions.
Shelving with mezzanine platformsrarely live on their own. More often they are part of a hybrid system. Below there are pallet shelving racks, on top there is a mezzanine for piece, long or seasonal goods. And here the difficulty arises with logistics within the cell. How to deliver the load to the top? If these are light boxes, manually climb the stairs. If it is heavier, you need a lift (lift-lift).
We had a project for a pharmaceutical warehouse. Cleanliness and accuracy of accounting is important there. Below are pallets with raw materials, on the mezzanine is a picking area with a pick-by-light system. We had to integrate cable channels for wiring and mounting for displays into the platform design. And do this in such a way as not to weaken the load-bearing elements. This is no longer just production, it is joint work with customer engineers at the 3D modeling stage. Our site is 20,000 sq. m in Pingfang allows you not only to cut and bend metal, but also to assemble test sections of such complex assemblies to make sure that everything fits together.
Or another example - integration with a ventilation or lighting system. Mezzanine beams can block light fixtures, creating shadows below. It is necessary to build a console into the design in advance to install additional lighting directly under the platform. This is the very moment when experience tells you what to ask the customer before the installation begins, and not after, when everything is already installed.
Often the customer wants to save money on the project. And the first thing that is subject to “optimization” - these are just security and “invisible” elements. gain. They reduce the thickness of the flooring, save on fencing (they just install railings instead of a solid side), and eliminate additional braces. This is a road to nowhere. Savings of 10-15% at the ordering stage can result in multiple costs later - from repairs to, God forbid, compensation.
We, as a manufacturer with full responsibility for the cycle, cannot allow this to happen. Therefore, in ?Harbin Jusheng LLC? The estimate immediately includes solutions that comply with building codes and regulations (SNiPs) and common sense. Yes, our estimate may be a little higher than that of a competitor who will “collect from what was available?” But we don't just deliver hardware, we deliver a safe and durable system. On our website https://www.jshj.ru in the section about the company it is not for nothing that the full cycle and after-sales service are indicated. This means that we are responsible for our design and are ready to service it.
By the way, about service. Anyshelving with mezzanine platformrequires regular inspection. Checking the tightness of bolted connections (especially in the first six months after installation, when natural “shrinkage” occurs), the condition of the coating, and the integrity of the welds. We always provide the client with a product passport with recommendations for maintenance. It's like car maintenance - you can ignore it, but the consequences are predictable.
What am I seeing lately? Queries are becoming more complex. It’s no longer just “make a mezzanine”, but “make a mezzanine, which in a year can be increased to another level?” or “which can be partially disassembled and moved to another location in the warehouse?”. This requires modular design.
We are working on this. For example, we use bolted connections instead of welded ones in key components where the load allows this. This makes dismantling easier. In some standard designs, we included a margin of strength for the columns so that additional sections could be attached to them in the future. This is not always necessary, but when it is needed it is priceless.
Another trend is automation at the mezzanine level. Not only lifts, but also robotic carts that can drive onto specially reinforced platforms. This requires a completely different calculation of dynamics and precision execution. Our automated equipment in the factory allows us to maintain such tight tolerances. Essentially modernshelving with mezzanine platformis the basis for a future robotic storage cell. And you need to design it with this in mind.
In the end, back to the beginning. A mezzanine is not an extension. This is a comprehensive solution, where success depends 30% on competent design, 50% on quality production and materials, and 20% on proper installation and operation. Miss one element and the whole idea of efficient use of cubic capacity can go down the drain. The main thing is not to chase cheapness, but to look for a reliable partner who understands the subject from the inside and is responsible for the result. Like, for example, our enterprise in northeast China, which over the course of several years has grown into a leading manufacturer precisely because it relies on quality and an integrated approach, rather than on a price race.